

 For Sale50 photos
$339,000
4418 54 Avenue
Valleyview, AB
6 bd4 ba1,199 sq ftHouseBuilt 1981
Valleyview, AB T0H 3N0 · MLS® # A2350173
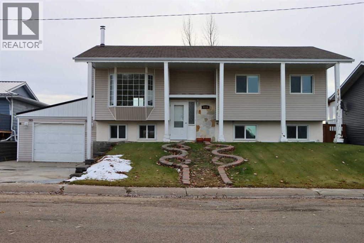
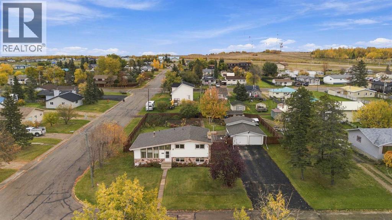
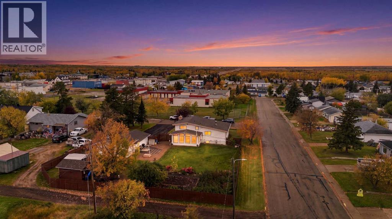
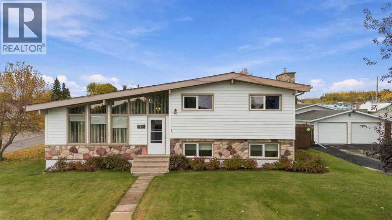
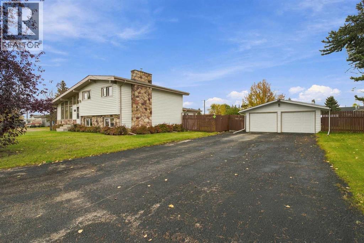
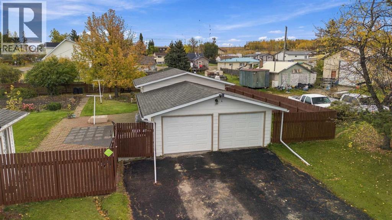
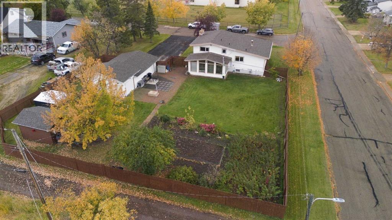
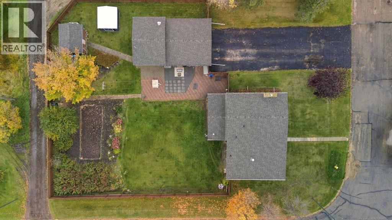
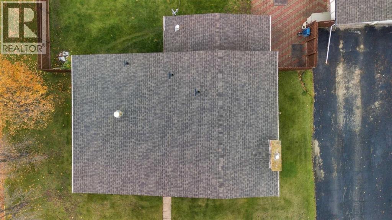
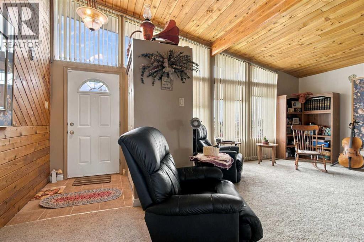
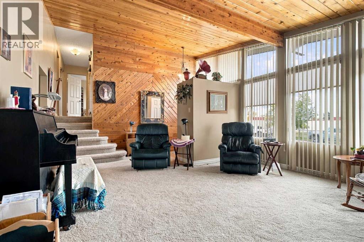
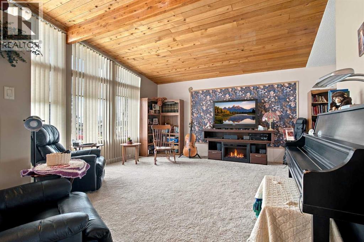
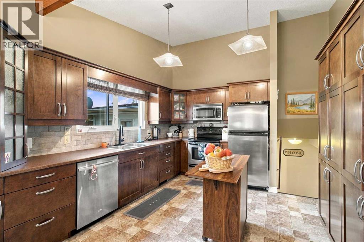
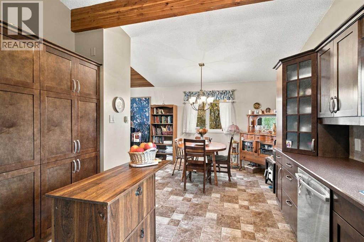
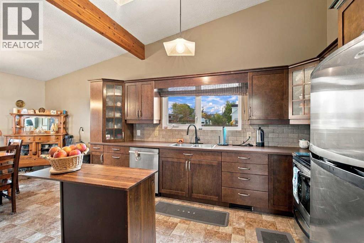
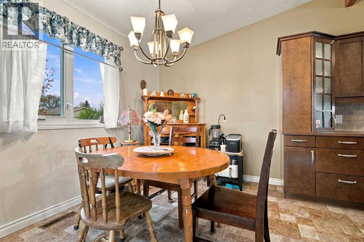
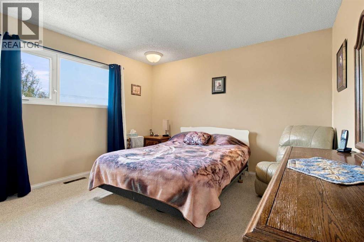
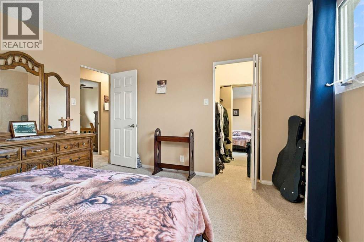
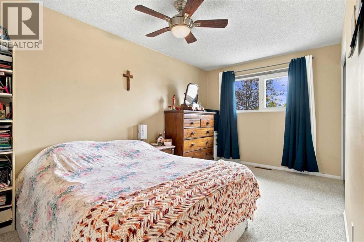
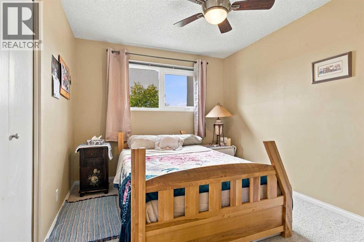
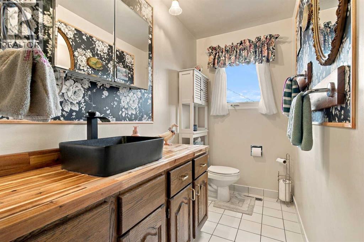
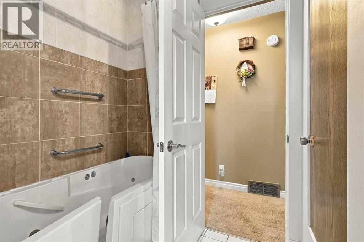
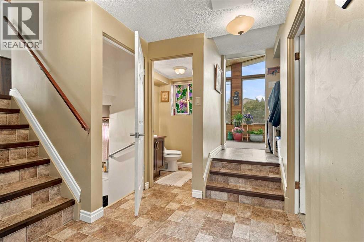
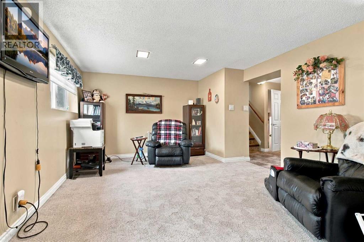
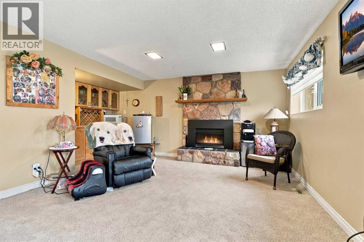
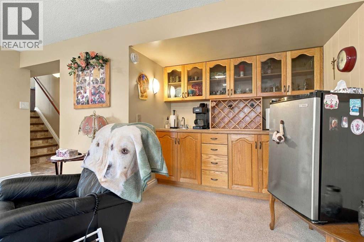
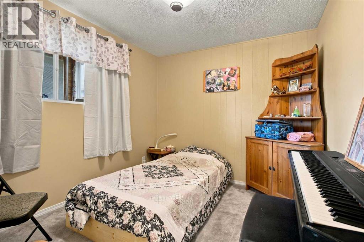
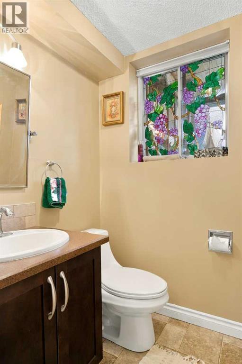
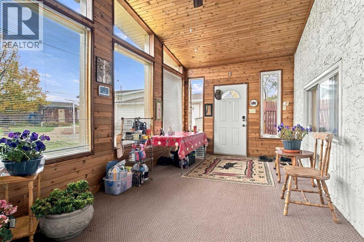
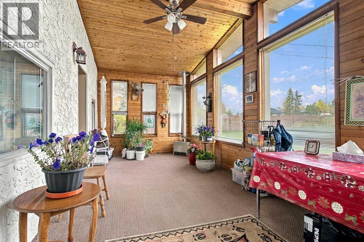
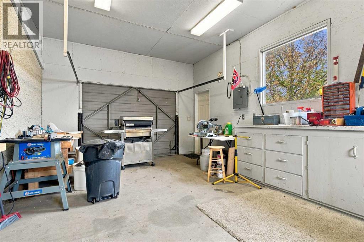
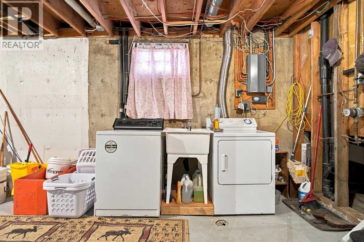
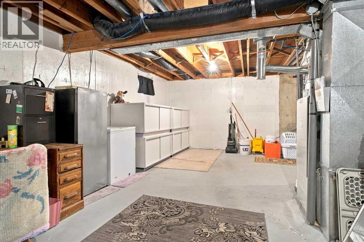
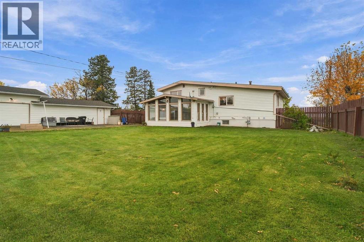
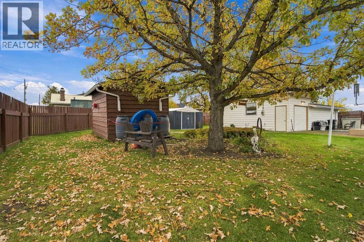
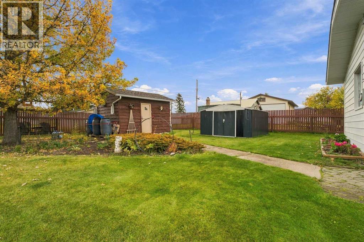
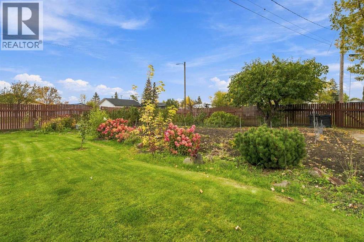
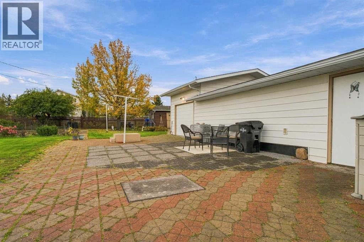
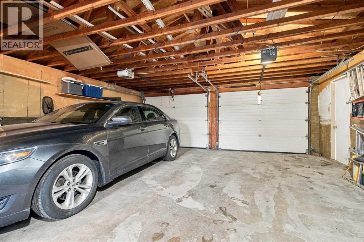
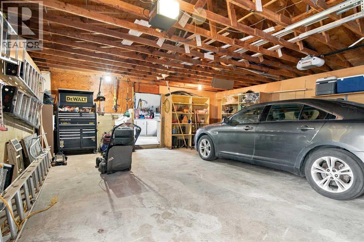
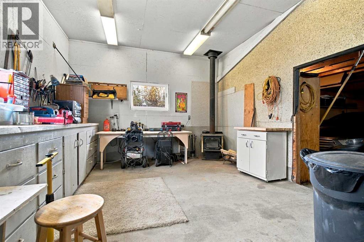
Mid-Century Modern Charm on a Double Lot in Valleyview! Character, space, and thoughtful features come together in this beautifully maintained 4-level split, set on a mature double lot in the welcoming community of Valleyview, Alberta. From the moment you arrive, the mid-century modern influences are unmistakable, with tongue-and-groove wood ceilings, striking wood beam accents, and an abundance of natural light. Add in a triple-car detached garage, an oversized yard, and an unbeatable location across from Harry Gray Elementary School, and you have a home with so much to offer!Offering excellent value with 50-year shingles (2023), a new furnace (2023), a 50-gallon hot water tank (2025), and foam-insulated siding, this home combines distinctive character with practical smart updates.The west-facing living room is filled with natural light thanks to impressive floor-to-ceiling windows, creating a warm and inviting space to relax. The spacious, well-designed kitchen features rich, dark custom cabinetry, a large upright pantry with built-in pull-out drawers, a full tiled backsplash, stainless steel appliances, & a generous dining area perfect for family meals & entertaining. Upstairs, you'll find three generously sized bedrooms & a newly renovated (2025) four-piece bathroom featuring a linen closet & a walk-in whirlpool therapy tub. On the third level there is even more living space, complete with a custom wet bar, gas fireplace with a rustic stone surround, fourth bedroom, & convenient two-piece bathroom. Whether you're hosting guests, enjoying family movie nights, or creating a separate retreat for teenagers, this level offers plenty of possibilities.One of the home's special features is the beautiful sunroom, where large east-facing windows create a peaceful, sun-filled spot to enjoy your morning coffee. Downstairs, the fourth level provides laundry, utilities, and additional storage.Outside, the beautifully manicured and fully fenced yard is a true hig hlight. Enjoy the huge brick patio, established garden, colorful flower beds, fruit trees, & two storage sheds, all set on an oversized double lot with room to garden, entertain, and enjoy the outdoors.The oversized triple-car detached garage features double front doors, wood stove, and a single side door, offering exceptional flexibility for vehicles, a workshop, ATV’s, lawn equipment, & extra storage. An extra-long driveway provides RV parking and ample space for additional vehicles.Location matters, and this one DELIVERS! Don't miss your opportunity to make this one yours. Call your favorite REALTOR® today to book your private viewing! (id:67591)
| Room | Level | Dimensions |
|---|---|---|
| Primary Bedroom | Second level | 12.00 Ft x 13.00 Ft |
| Bedroom | Second level | 15.67 Ft x 9.25 Ft |
| Bedroom | Second level | 12.17 Ft x 9.08 Ft |
| 4pc Bathroom | Second level | 12.08 Ft x 7.83 Ft |
| Bedroom | Third level | 8.92 Ft x 11.83 Ft |
| 2pc Bathroom | Third level | 4.33 Ft x 4.67 Ft |
| Sunroom | Third level | 10.25 Ft x 21.08 Ft |
Listed by Heather Coney, Grassroots Realty Group Ltd.
Listing brokerage: Grassroots Realty Group Ltd.
MLS® # A2350173 · Listed October 4, 2026 · Data from CREA’s DDF®, updated Nov 6, 2026 11:07 am (Alberta time)
Ben Zhang, RE/MAX Grande Prairie, is not the listing agent for this property. He can show it to you and represent you as your agent.
 For Sale50 photos
 For Sale24 photos
 For Sale38 photos
REALTOR®, REALTORS®, and the REALTOR® logo are certification marks that are owned by REALTOR® Canada Inc. and licensed exclusively to The Canadian Real Estate Association (CREA). These certification marks identify real estate professionals who are members of CREA and who must abide by CREA’s By-Laws, Rules, and the REALTOR® Code. The MLS® trademark and the MLS® logo are owned by CREA and identify the quality of services provided by real estate professionals who are members of CREA.
The information contained on this site is based in whole or in part on information that is provided by members of The Canadian Real Estate Association (CREA), who are responsible for its accuracy. REALTOR.ca Canada Inc. reproduces and distributes this information as a service for its members and neither CREA nor REALTOR.ca Canada Inc. assumes responsibility for its accuracy.
This website is operated by Ben Zhang, a REALTOR® with RE/MAX Grande Prairie (10114-100 St., Grande Prairie, AB), who is a member of The Canadian Real Estate Association.
The listing content on this website is protected by copyright and other laws, and is intended solely for the private, non-commercial use by individuals. Any other reproduction, distribution or use of the content, in whole or in part, is specifically forbidden. The prohibited uses include commercial use, “screen scraping”, “database scraping”, and any other activity intended to collect, store, reorganize or manipulate data on the pages produced by or displayed on this website. By using this site you agree to these terms.