

 For Sale38 photos
$200,000
4503 50 Avenue
Valleyview, AB
2 bd1 ba813 sq ftManufactured HomeBuilt 1969
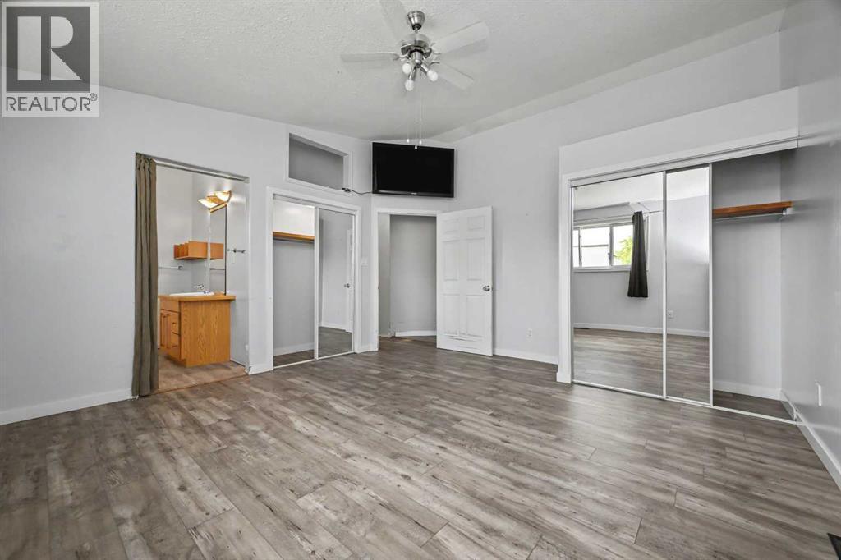
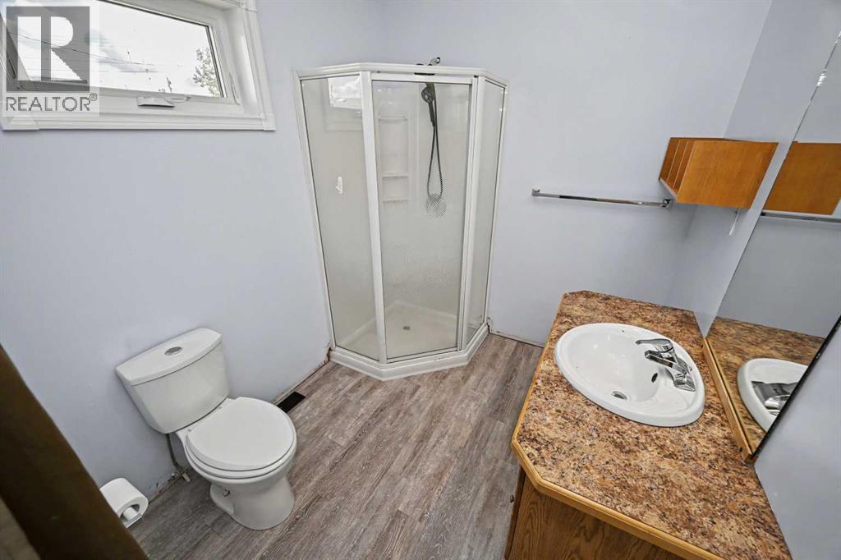
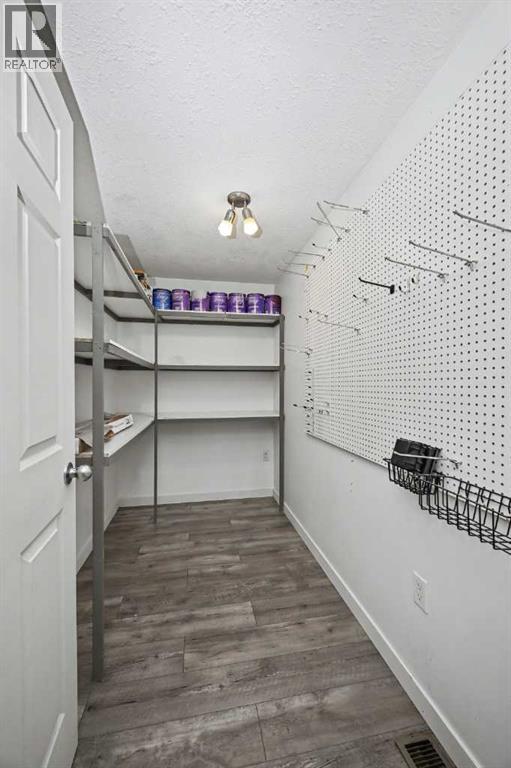
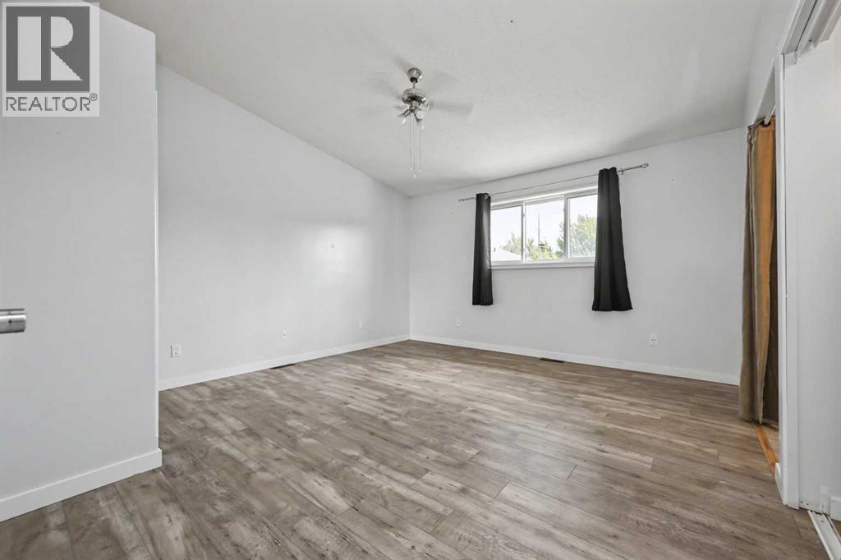
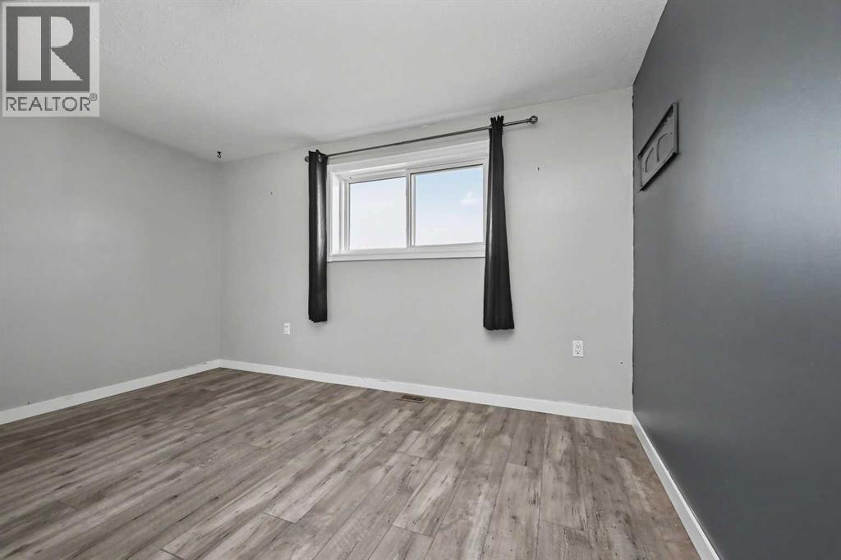
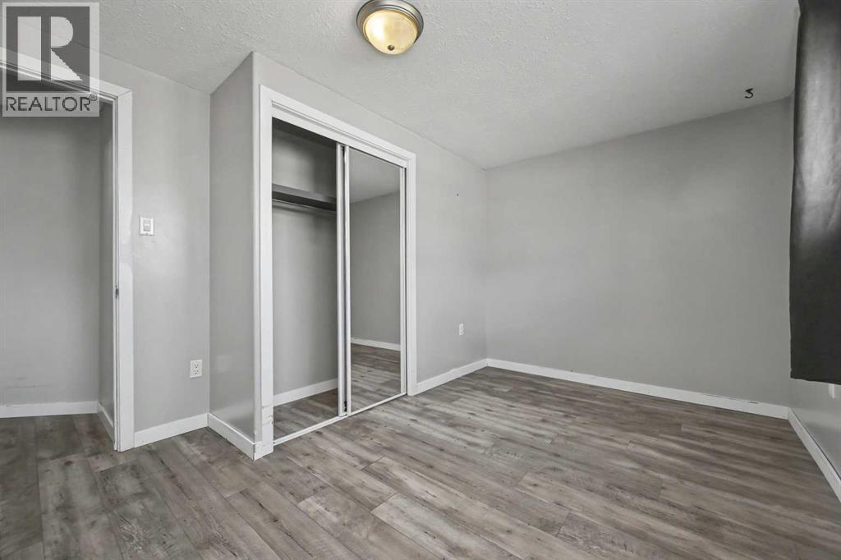
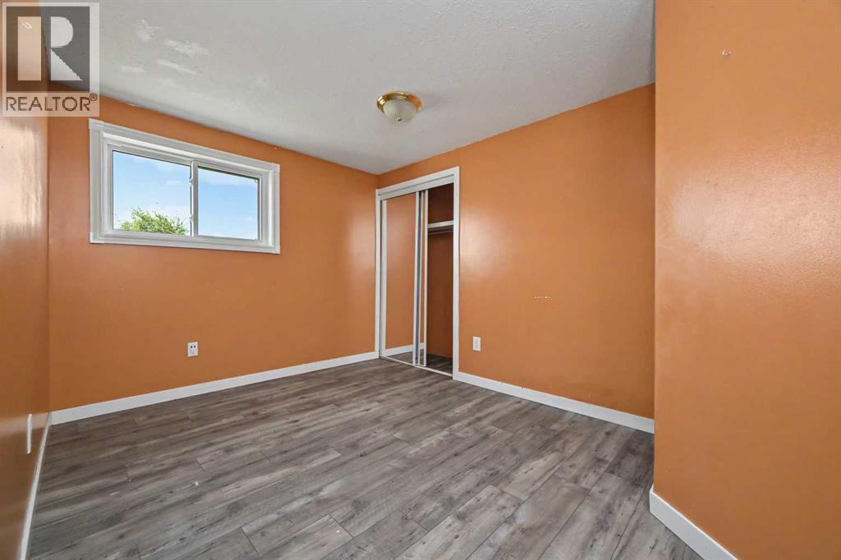
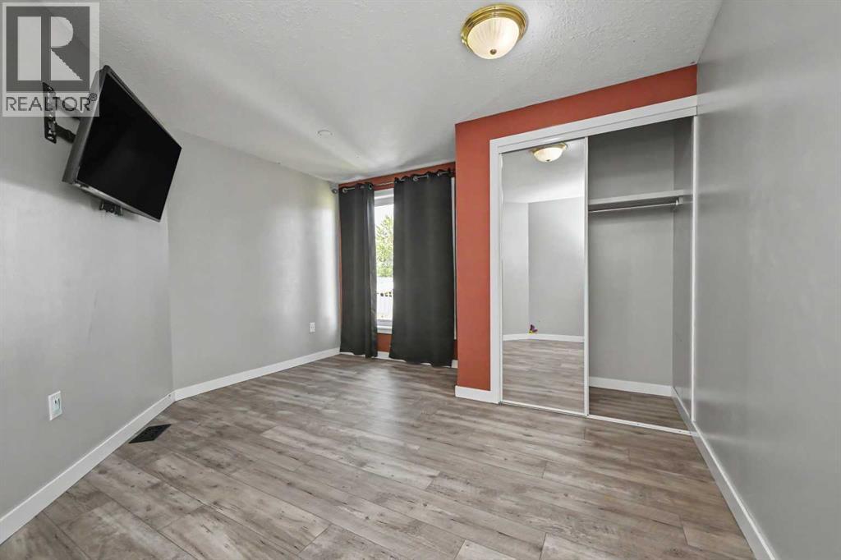
Valleyview, AB T0H 3N0 · MLS® # A2338241
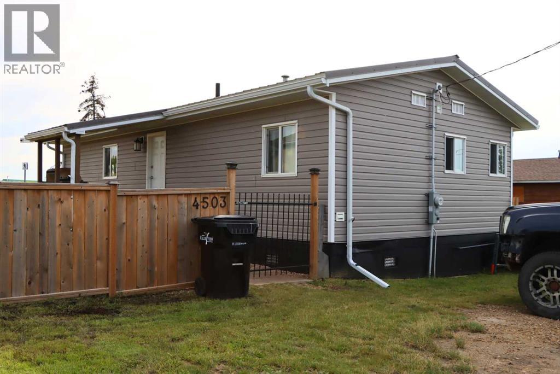
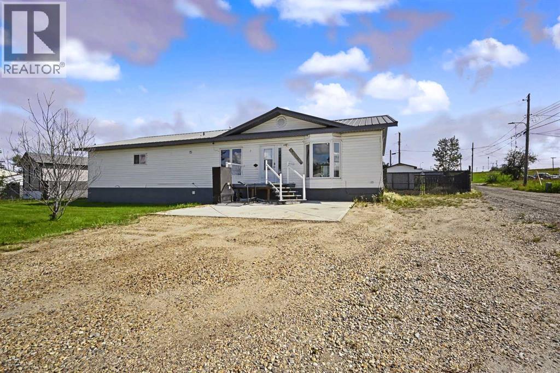
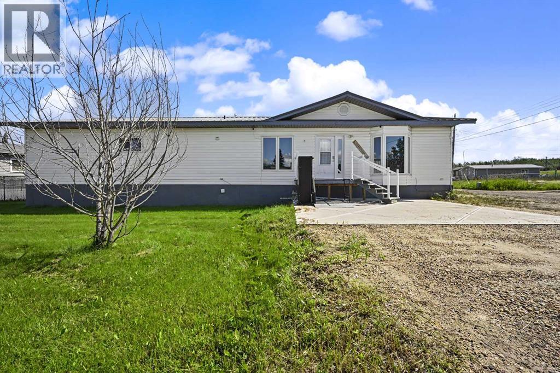
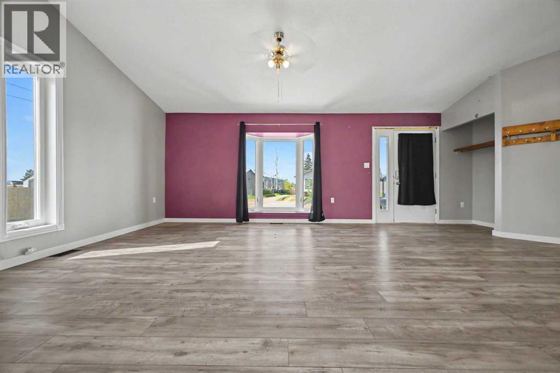
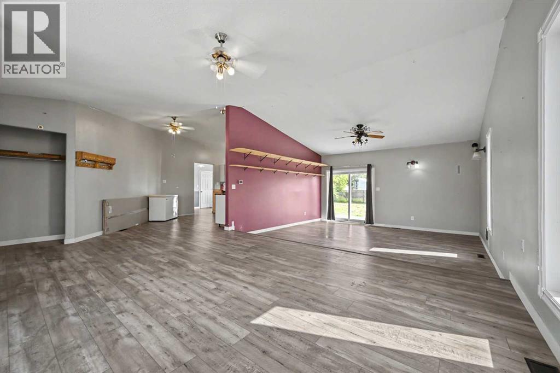
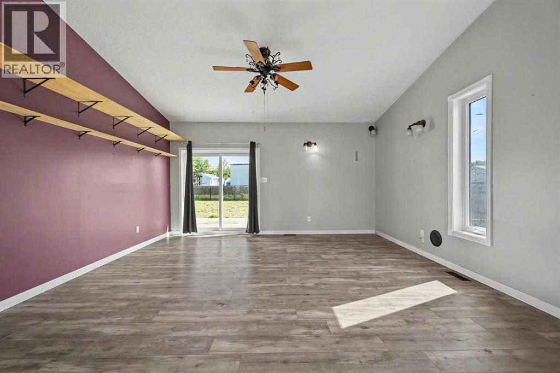
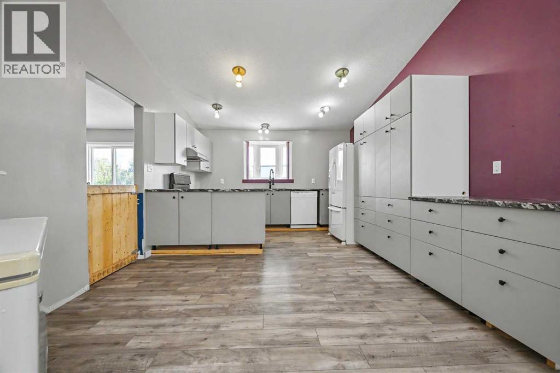
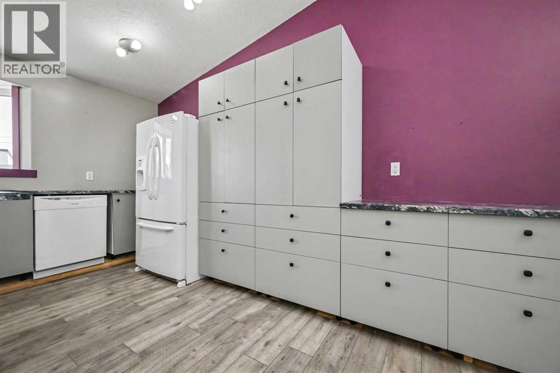
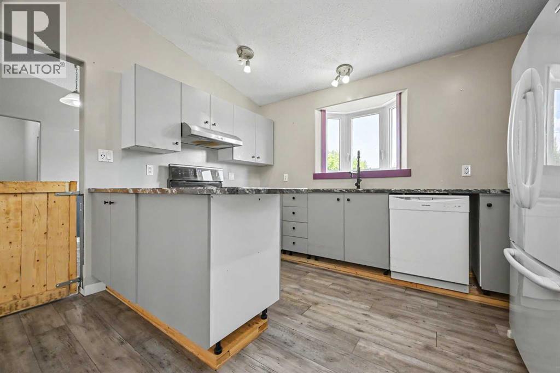
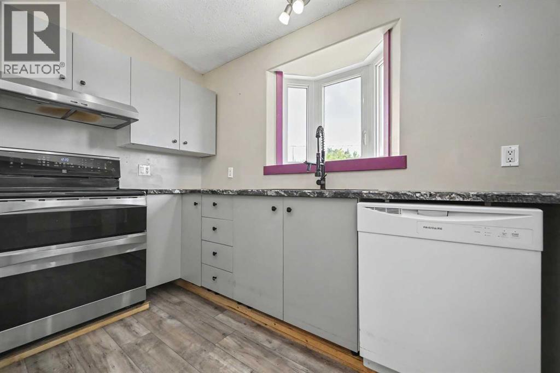
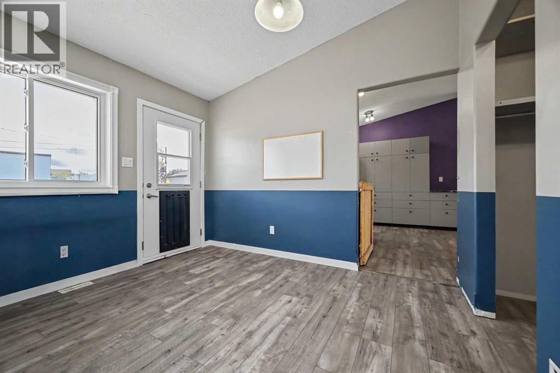
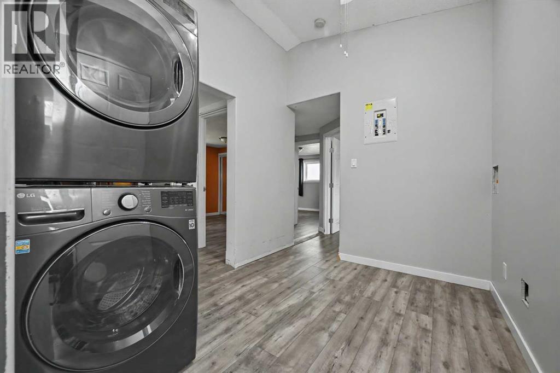
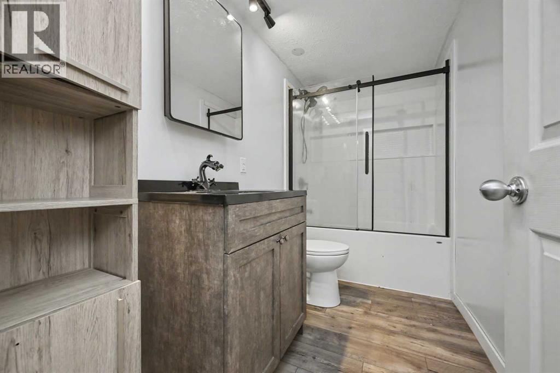
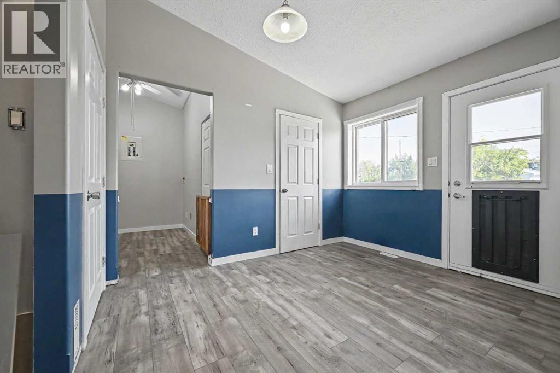
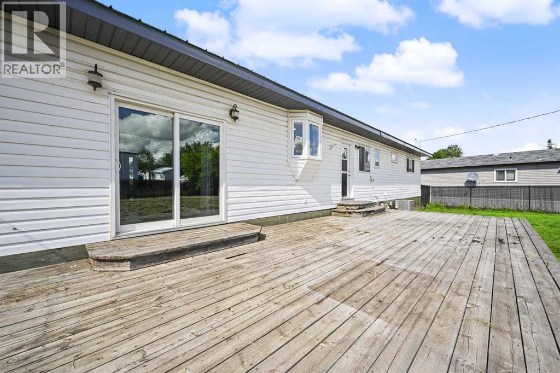
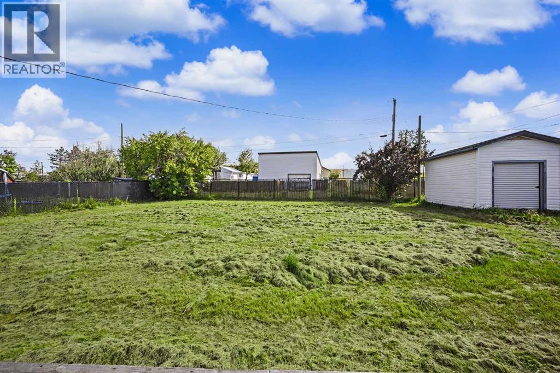
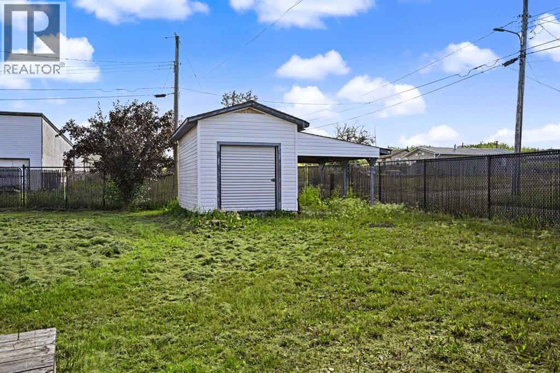
NEW PRICE!!!! - SPACE, STYLE & FUTURE POTENTIAL! Welcome to this beautifully maintained custom-built 4-bedroom, 2.5-bathroom home offering 1,951 sq. ft. of spacious one-level living, situated on an incredible double lot with a huge backyard! The bright, open layout features vaulted ceilings, luxury vinyl plank flooring throughout much of the home, a functional kitchen with ample cabinetry and laminate countertops, a spacious primary bedroom with his-and-hers closets and a private ensuite, plus a renovated main bathroom. Numerous improvements have been completed within the last few years, including the furnace, central air conditioning, windows, exterior doors, flooring, fence, washer and dryer, and tin roof. Built on concrete pilings, this home is wheelchair accessible and features an electric wheelchair lift, making everyday living convenient and accessible. The property also offers a 100-amp electrical panel, excellent storage, and a massive shed with an overhead bay door. Outside, the double lot provides exceptional space for RVs, trailers, vehicles, toys, kids and pets, with plenty of room to entertain or explore future possibilities, including the potential for a garage. If you're looking for a large family home with impressive living space, major updates, accessibility, an oversized yard, and room to grow, this one checks all the boxes — come see everything this fantastic Valleyview property has to offer! (id:67591)
| Room | Level | Dimensions |
|---|---|---|
| Other | Main level | 11.08 Ft x 8.92 Ft |
| Living room | Main level | 13.08 Ft x 15.17 Ft |
| Dining room | Main level | 12.50 Ft x 9.00 Ft |
| 2pc Bathroom | Main level | 4.83 Ft x 3.33 Ft |
| Primary Bedroom | Main level | 15.25 Ft x 13.92 Ft |
| Bedroom | Main level | 13.00 Ft x 7.83 Ft |
| Bedroom | Main level | 10.25 Ft x 11.83 Ft |
| Storage | Main level | 9.58 Ft x 5.08 Ft |
| Kitchen | Main level | 11.25 Ft x 12.50 Ft |
| Laundry room | Main level | 9.42 Ft x 7.92 Ft |
| 3pc Bathroom | Main level | 7.92 Ft x 6.92 Ft |
| 4pc Bathroom | Main level | 9.67 Ft x 4.92 Ft |
| Bedroom | Main level | 12.92 Ft x 8.92 Ft |
| Bonus Room | Main level | 16.08 Ft x 15.75 Ft |
Listed by Hayden Hudson, RE/MAX Grande Prairie
Listing brokerage: RE/MAX Grande Prairie
MLS® # A2338241 · Listed August 18, 2026 · Data from CREA’s DDF®, updated Nov 6, 2026 11:07 am (Alberta time)
Ben Zhang, RE/MAX Grande Prairie, is not the listing agent for this property. He can show it to you and represent you as your agent.
 For Sale38 photos
 For Sale29 photos
 For Sale23 photos
REALTOR®, REALTORS®, and the REALTOR® logo are certification marks that are owned by REALTOR® Canada Inc. and licensed exclusively to The Canadian Real Estate Association (CREA). These certification marks identify real estate professionals who are members of CREA and who must abide by CREA’s By-Laws, Rules, and the REALTOR® Code. The MLS® trademark and the MLS® logo are owned by CREA and identify the quality of services provided by real estate professionals who are members of CREA.
The information contained on this site is based in whole or in part on information that is provided by members of The Canadian Real Estate Association (CREA), who are responsible for its accuracy. REALTOR.ca Canada Inc. reproduces and distributes this information as a service for its members and neither CREA nor REALTOR.ca Canada Inc. assumes responsibility for its accuracy.
This website is operated by Ben Zhang, a REALTOR® with RE/MAX Grande Prairie (10114-100 St., Grande Prairie, AB), who is a member of The Canadian Real Estate Association.
The listing content on this website is protected by copyright and other laws, and is intended solely for the private, non-commercial use by individuals. Any other reproduction, distribution or use of the content, in whole or in part, is specifically forbidden. The prohibited uses include commercial use, “screen scraping”, “database scraping”, and any other activity intended to collect, store, reorganize or manipulate data on the pages produced by or displayed on this website. By using this site you agree to these terms.