

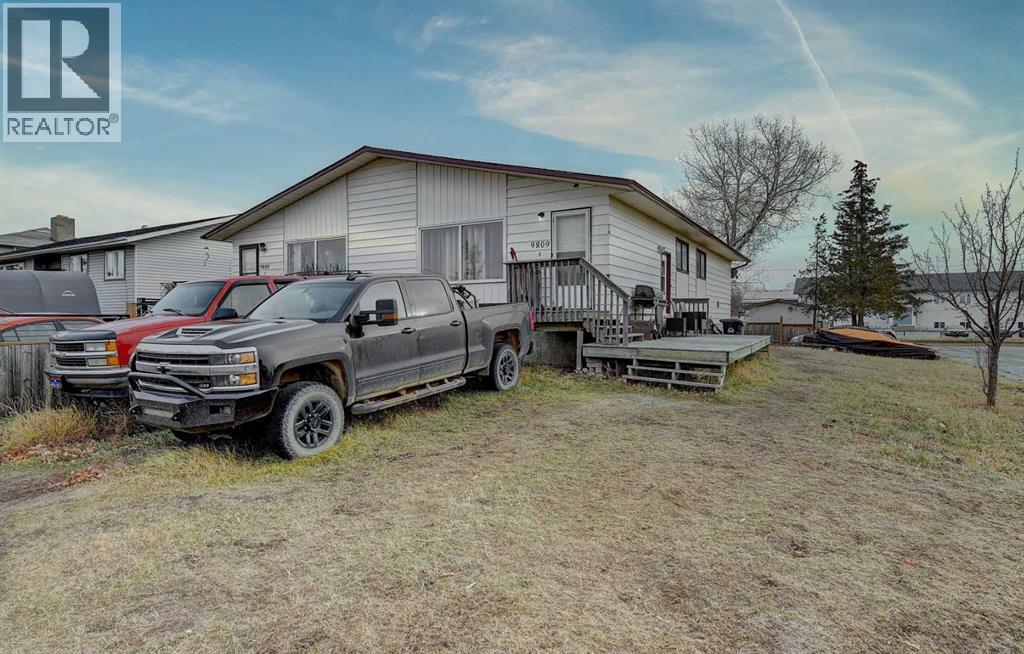
 For Sale50 photos
$499,900
9809 98 Avenue
Sexsmith, AB
10 bd4 ba2,000 sq ftMulti-familyBuilt 1978
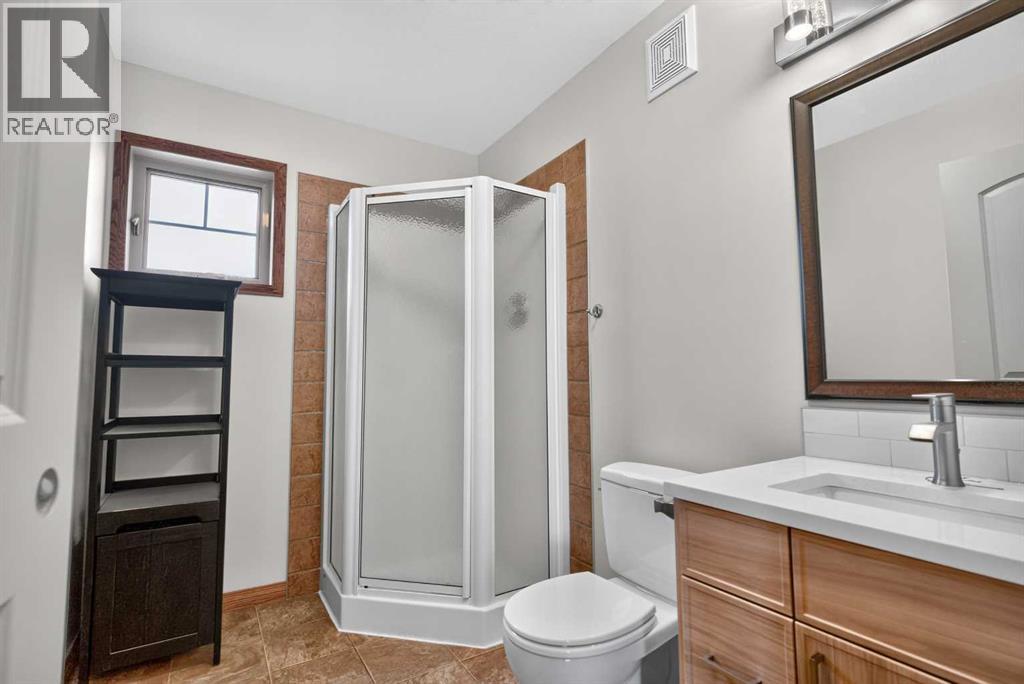
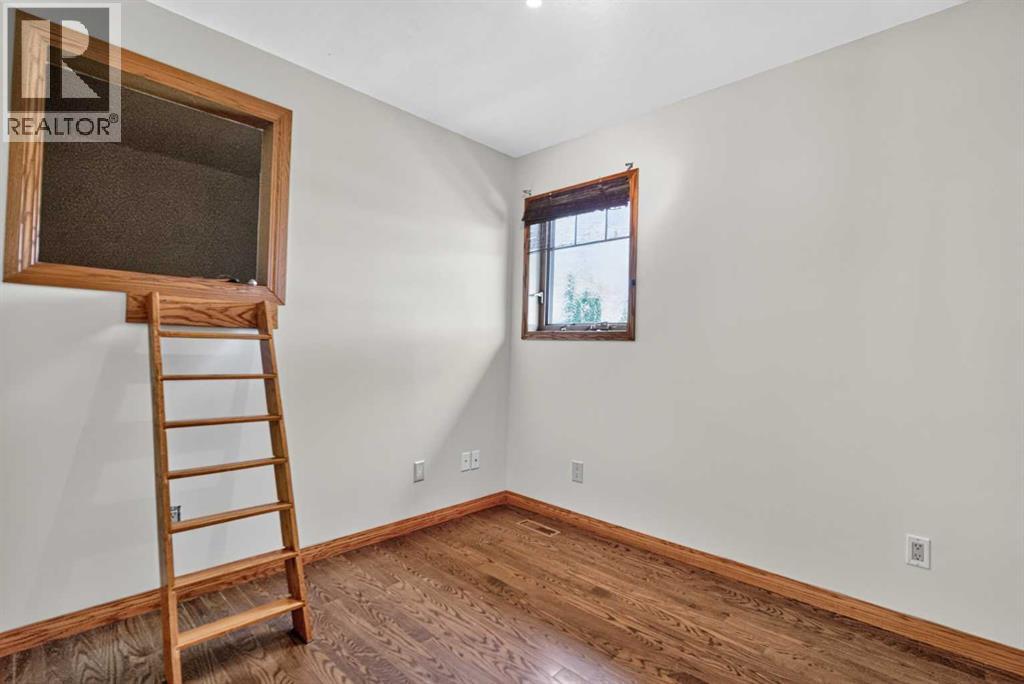
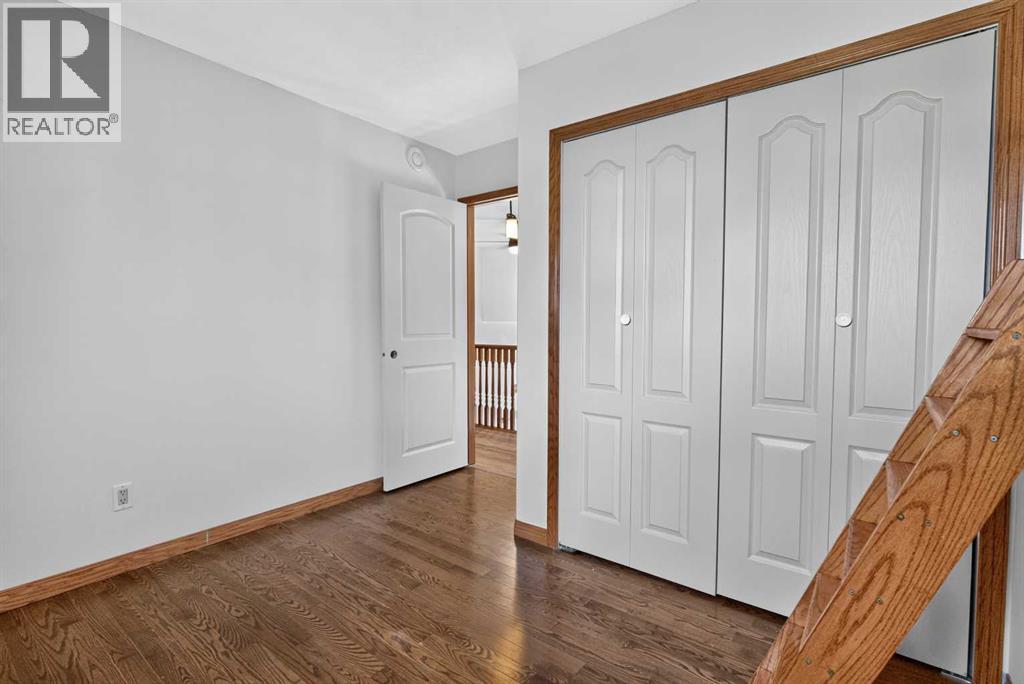
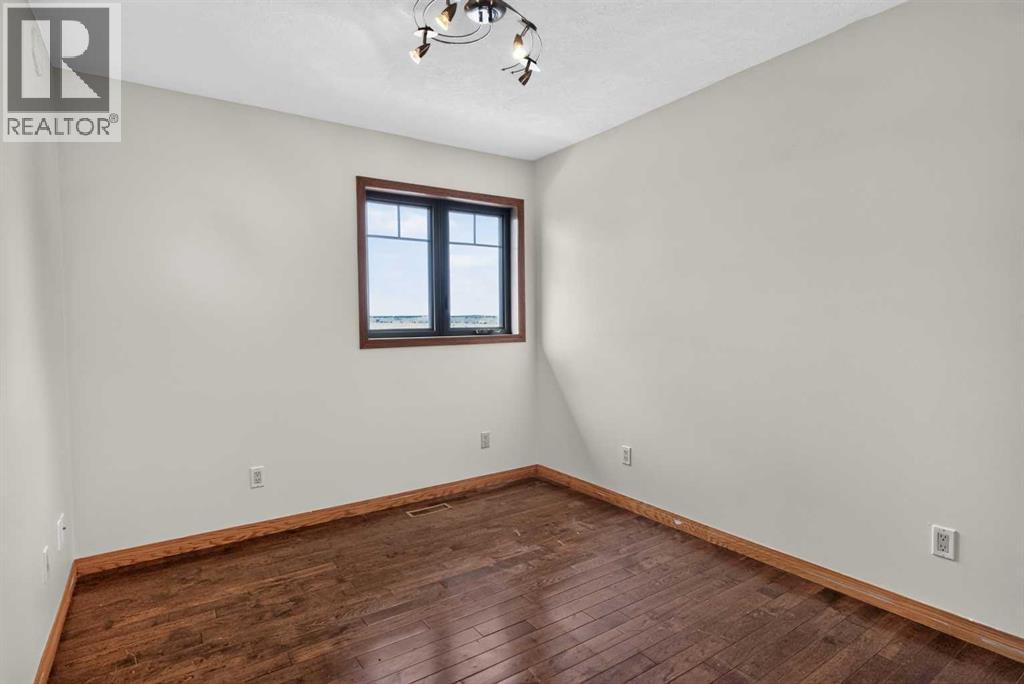
Sexsmith, AB T0H 3C0 · MLS® # A2338855
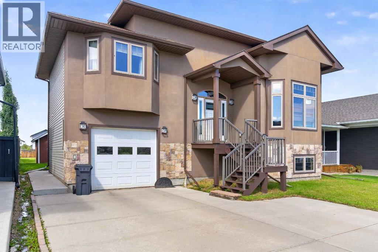
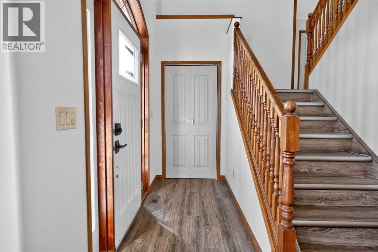
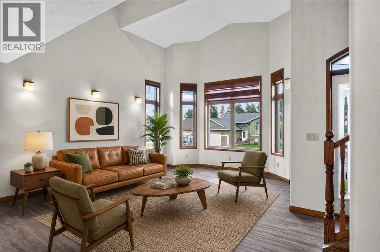
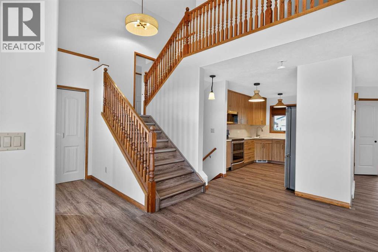
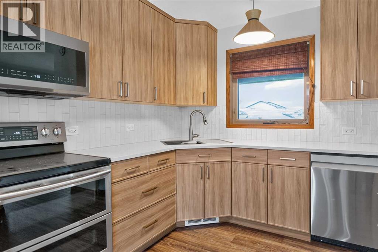
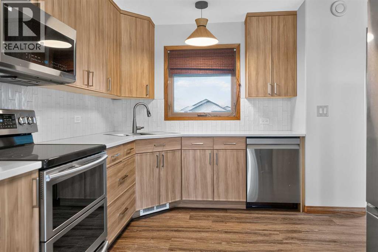
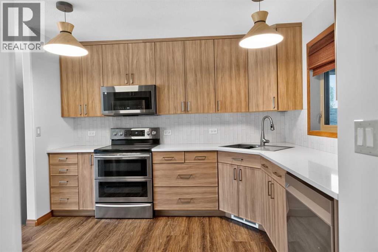
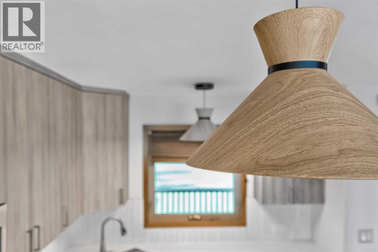
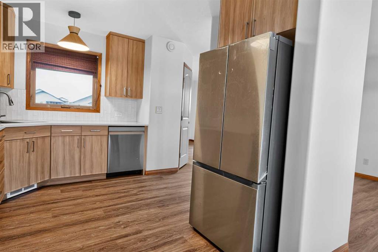
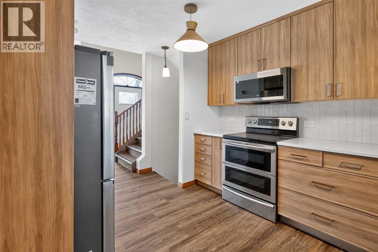
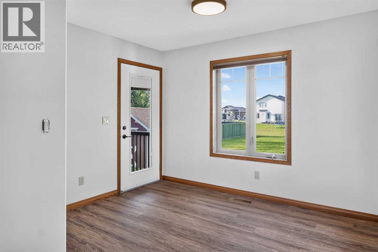
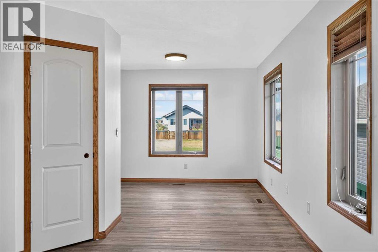
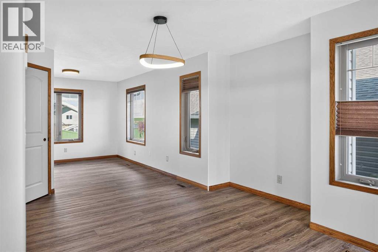
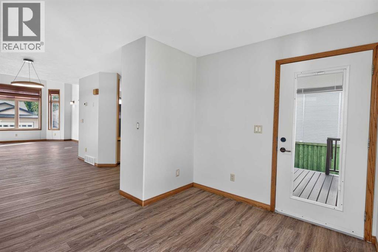
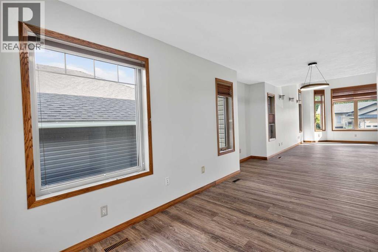
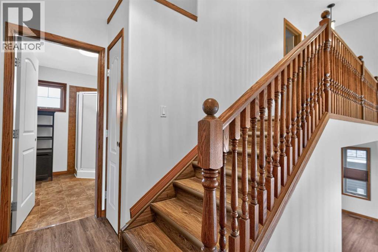
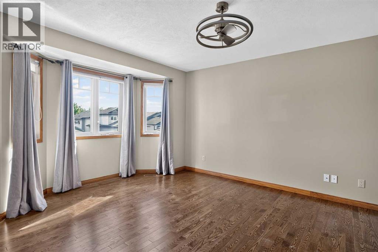
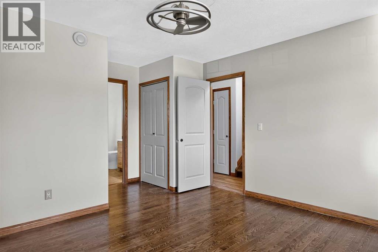
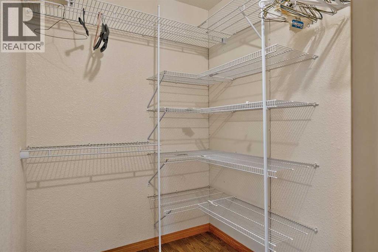
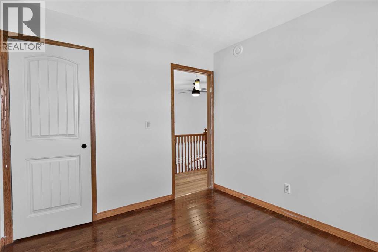
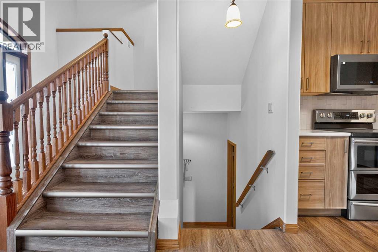
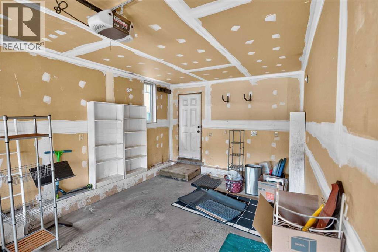
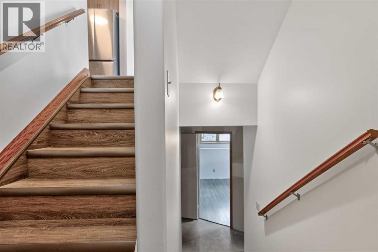
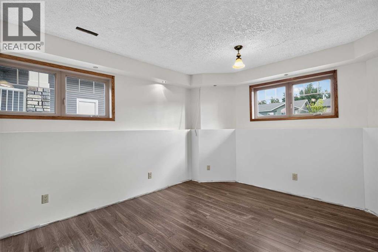
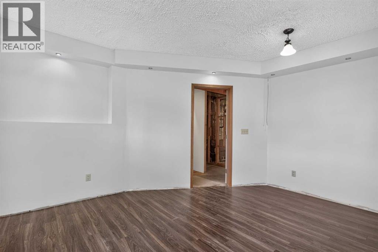
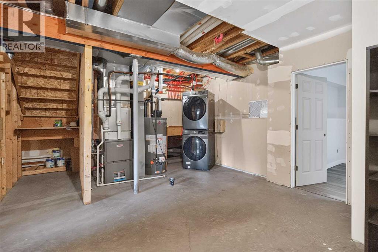
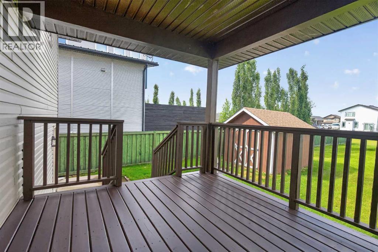
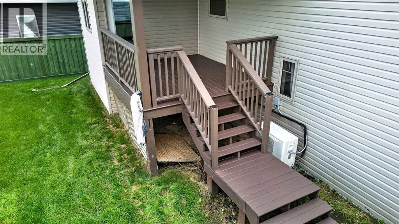
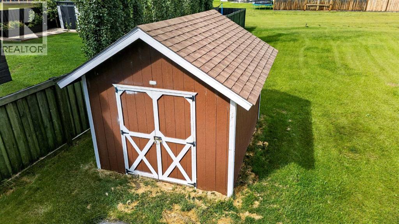
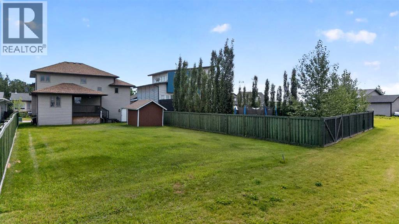
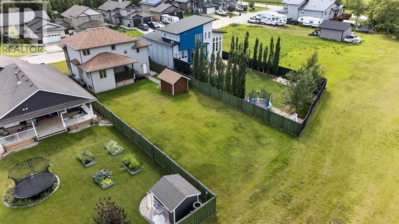
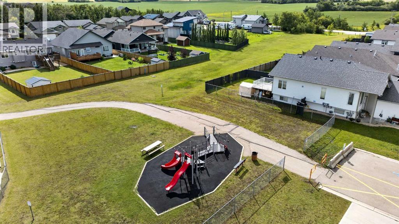
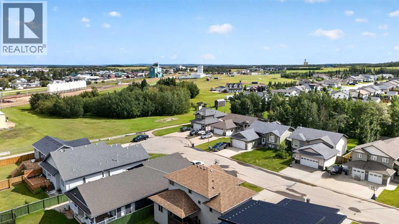
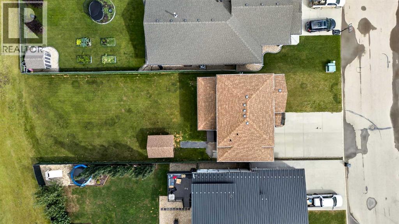
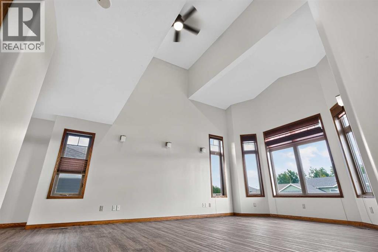
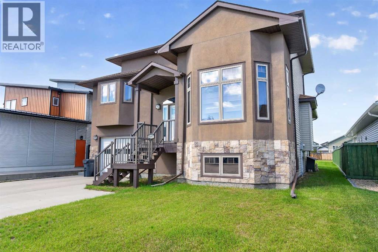
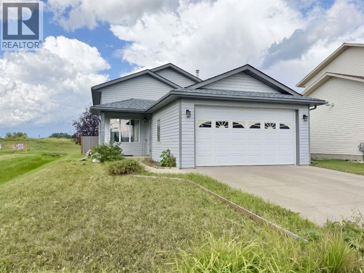
Sexsmith is calling...At 1,658 sq. ft. with 5 bedrooms, 3 bathrooms and a massive 0.2-acre lot, this modified bi-level offers a combination of space, character and versatility that’s hard to find at this price.Step inside and the 16-foot ceilings immediately set the home apart, with tall windows filling the main living space with natural light. The kitchen features quartz countertops and a smart layout that keeps the cook connected to the open living and dining areas while still giving the space some separation.The primary bedroom sits on its own level, creating a true private retreat, while two additional bedrooms are located above. Downstairs, two more bedrooms give you options for kids, guests, an office, workout space or a second family room.There’s no carpet throughout the home, plus central air conditioning for the summer months.Outside, the covered rear deck overlooks a huge yard with plenty of room for kids, pets, a garden, firepit and more. Add the attached garage, generous driveway parking, nearby parks and walking trails, and you have a home that offers a lot more than the typical cookie-cutter layout.**Now offered at $459,000 — book your showing and come see what makes this home different.** (id:67591)
| Room | Level | Dimensions |
|---|---|---|
| Primary Bedroom | Third level | 13.92 Ft x 12.83 Ft |
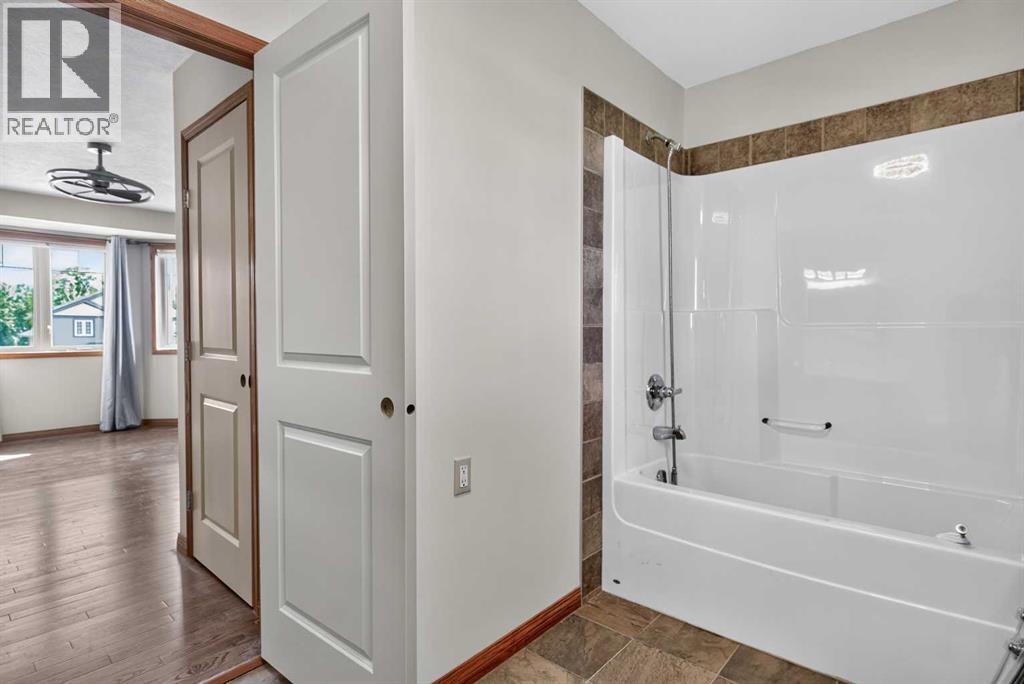
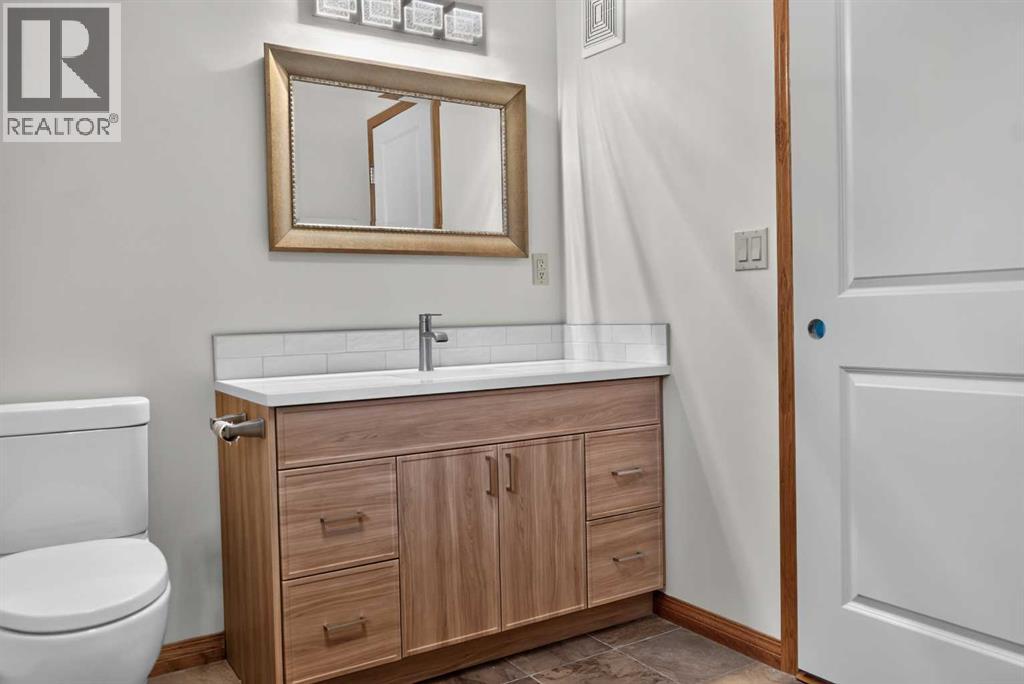
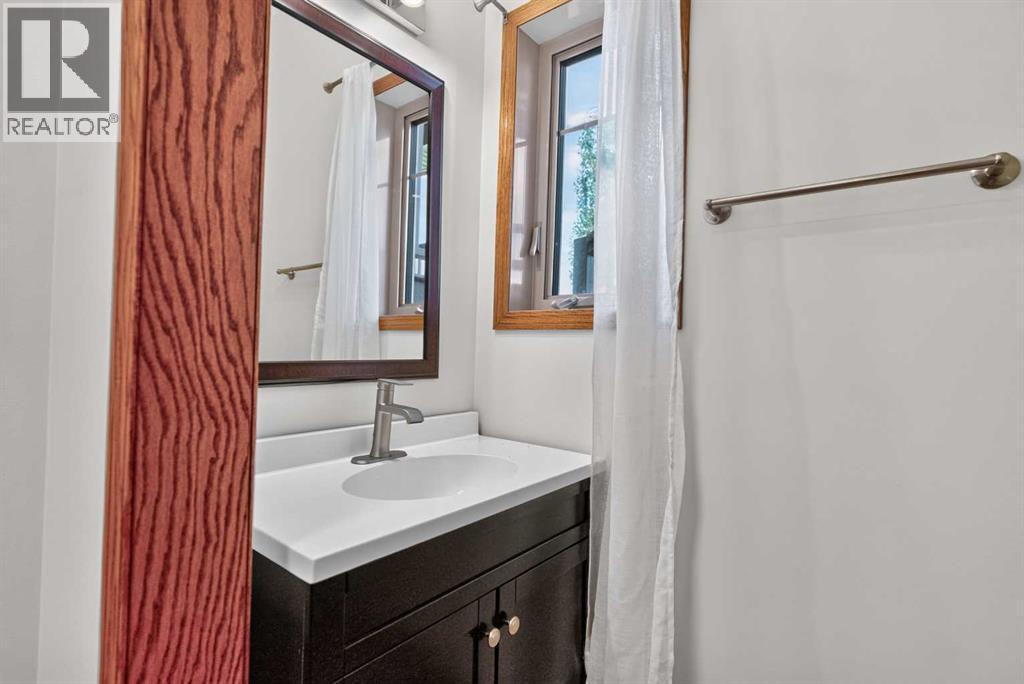
| 4pc Bathroom | Third level | 12.42 Ft x 6.92 Ft |
| 3pc Bathroom | Third level | 5.83 Ft x 8.42 Ft |
| Bedroom | Fourth level | 10.00 Ft x 8.50 Ft |
| Bedroom | Fourth level | 9.33 Ft x 10.92 Ft |
| Bedroom | Basement | 16.67 Ft x 12.00 Ft |
| Bedroom | Basement | 11.00 Ft x 10.00 Ft |
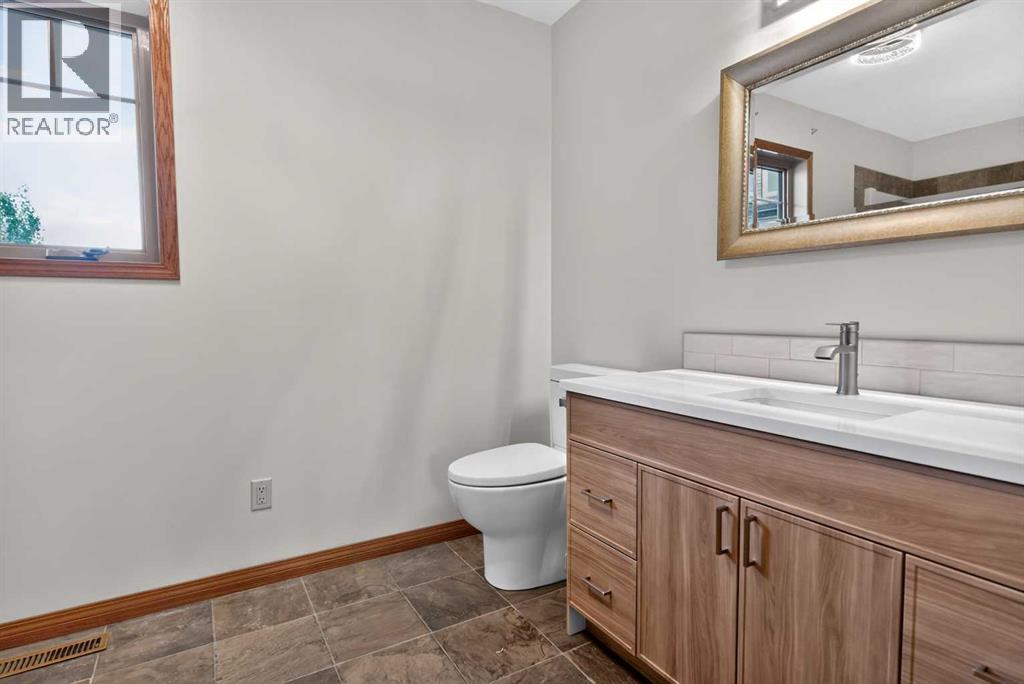
| 2pc Bathroom | Main level | 6.00 Ft x 3.00 Ft |
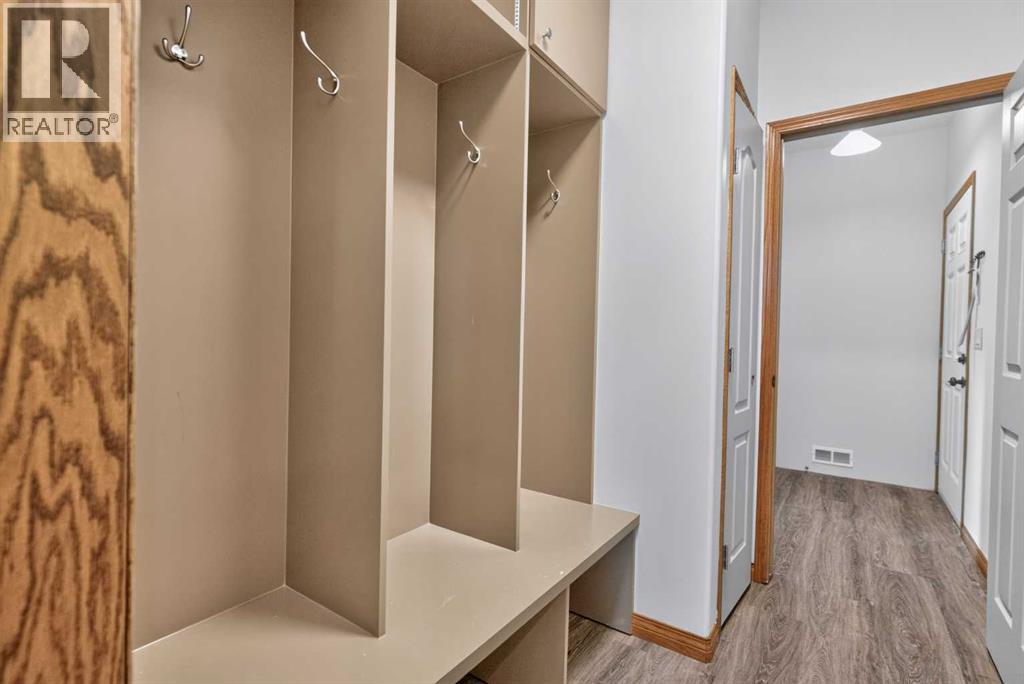
| Other | Main level | 5.92 Ft x 7.00 Ft |
| Living room | Second level | 14.00 Ft x 20.00 Ft |
| Kitchen | Second level | 11.00 Ft x 10.00 Ft |
| Dining room | Second level | 10.00 Ft x 21.00 Ft |
Listed by Garth Vion, Grassroots Realty Group Ltd.
Listing brokerage: Grassroots Realty Group Ltd.
MLS® # A2338855 · Listed August 19, 2026 · Data from CREA’s DDF®, updated Nov 6, 2026 11:07 am (Alberta time)
Ben Zhang, RE/MAX Grande Prairie, is not the listing agent for this property. He can show it to you and represent you as your agent.
 For Sale50 photos
 For Sale38 photos
 For Sale32 photos
REALTOR®, REALTORS®, and the REALTOR® logo are certification marks that are owned by REALTOR® Canada Inc. and licensed exclusively to The Canadian Real Estate Association (CREA). These certification marks identify real estate professionals who are members of CREA and who must abide by CREA’s By-Laws, Rules, and the REALTOR® Code. The MLS® trademark and the MLS® logo are owned by CREA and identify the quality of services provided by real estate professionals who are members of CREA.
The information contained on this site is based in whole or in part on information that is provided by members of The Canadian Real Estate Association (CREA), who are responsible for its accuracy. REALTOR.ca Canada Inc. reproduces and distributes this information as a service for its members and neither CREA nor REALTOR.ca Canada Inc. assumes responsibility for its accuracy.
This website is operated by Ben Zhang, a REALTOR® with RE/MAX Grande Prairie (10114-100 St., Grande Prairie, AB), who is a member of The Canadian Real Estate Association.
The listing content on this website is protected by copyright and other laws, and is intended solely for the private, non-commercial use by individuals. Any other reproduction, distribution or use of the content, in whole or in part, is specifically forbidden. The prohibited uses include commercial use, “screen scraping”, “database scraping”, and any other activity intended to collect, store, reorganize or manipulate data on the pages produced by or displayed on this website. By using this site you agree to these terms.