

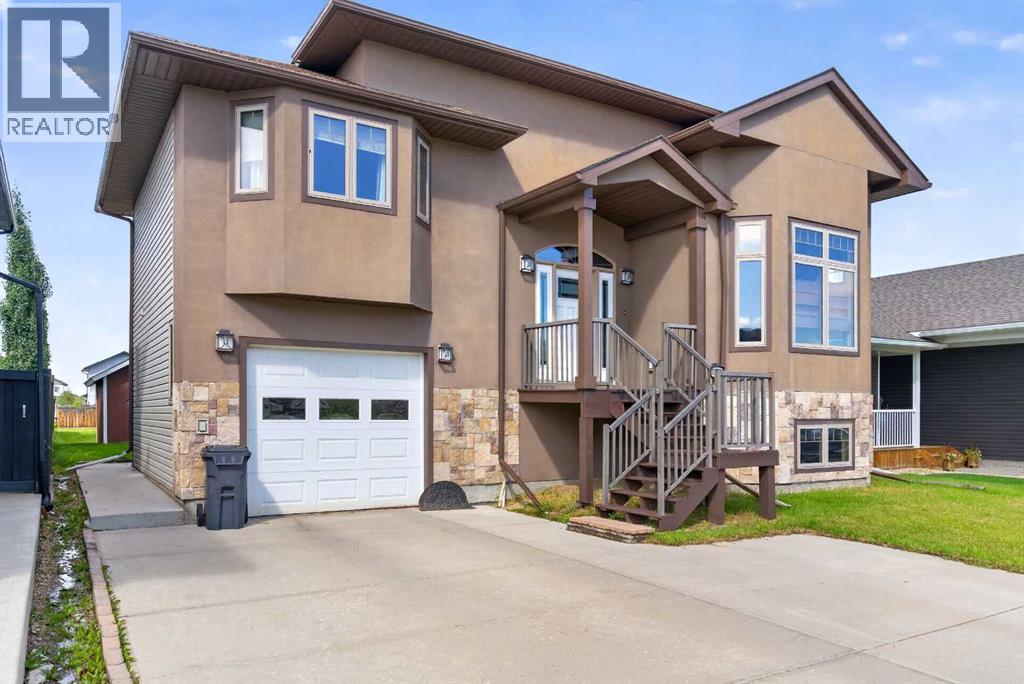
 For Sale46 photos
$459,000
10407 102 Ave
Sexsmith, AB
5 bd3 ba1,658 sq ftHouseBuilt 2009
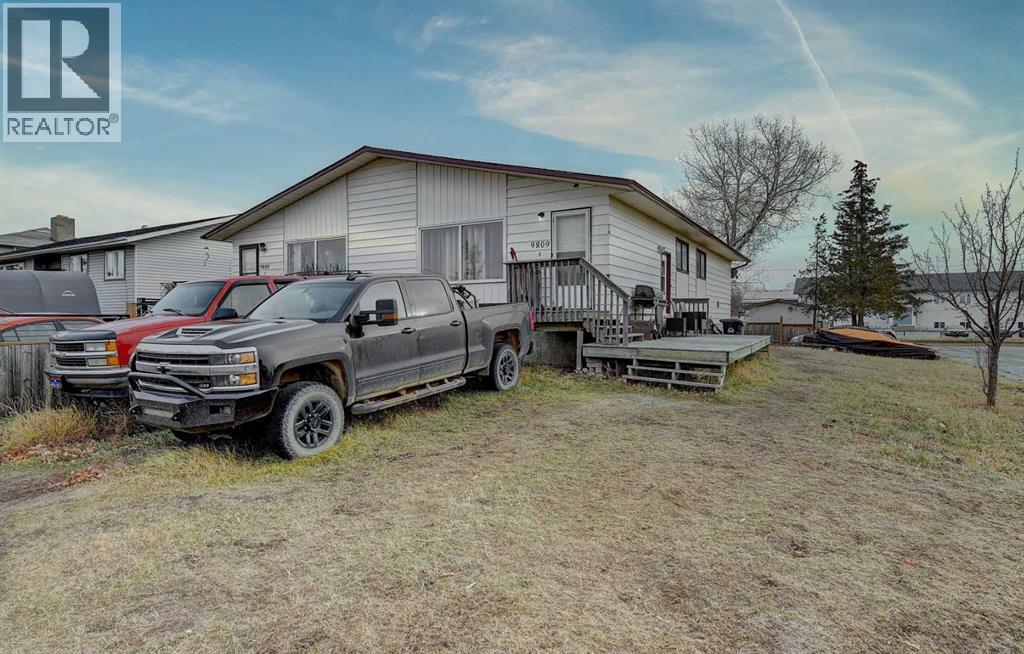
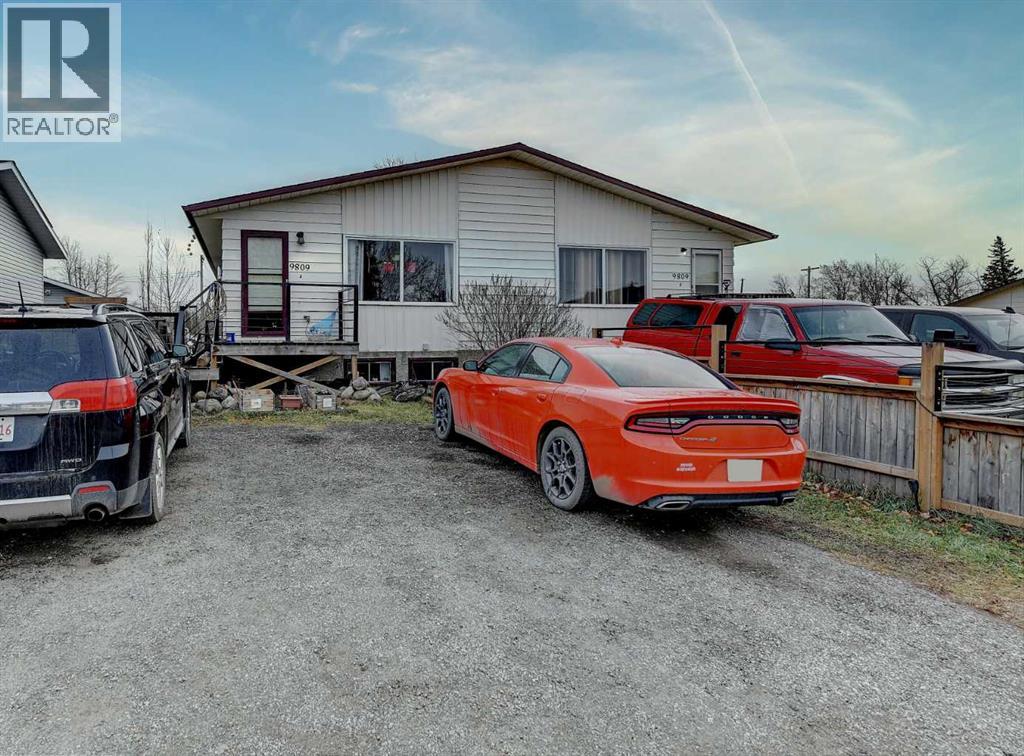
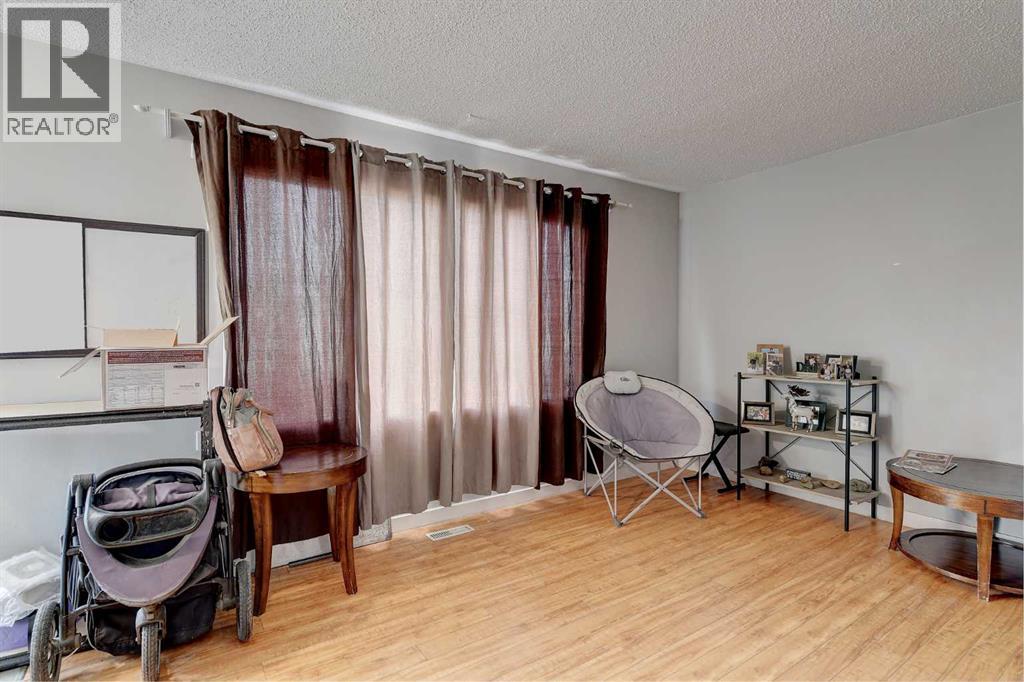
Sexsmith, AB T0H 3C0 · MLS® # A2322842
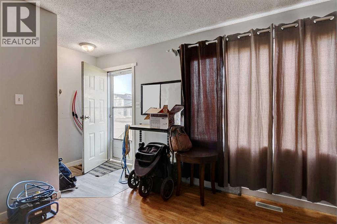
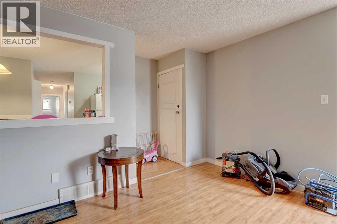
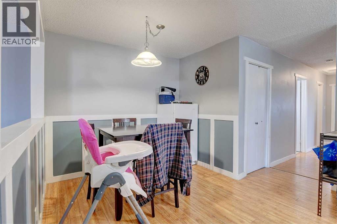
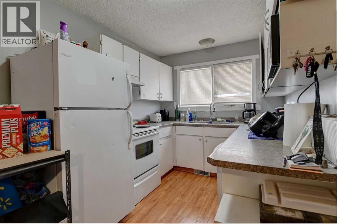
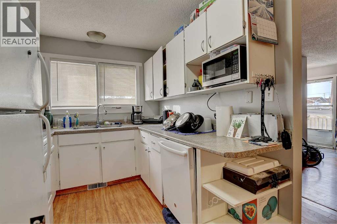
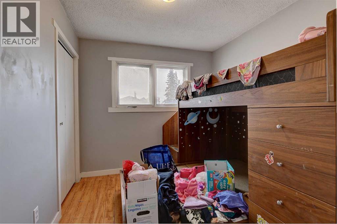
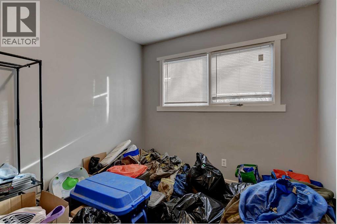
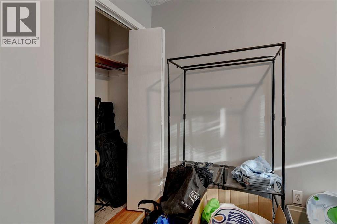
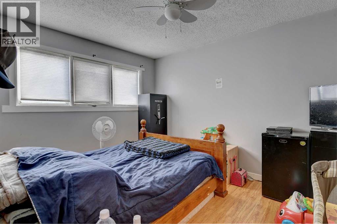
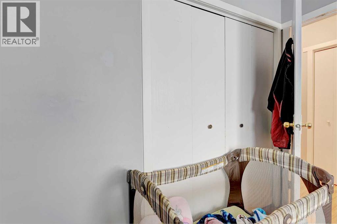
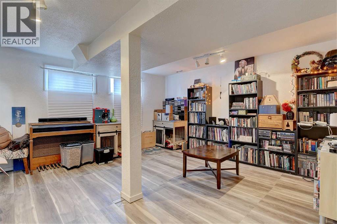
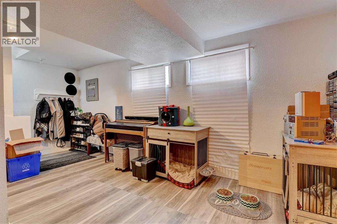
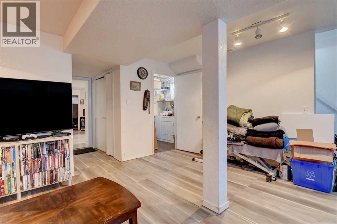
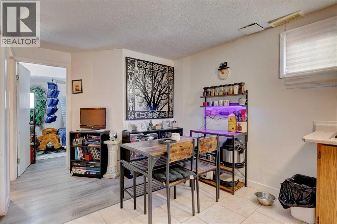
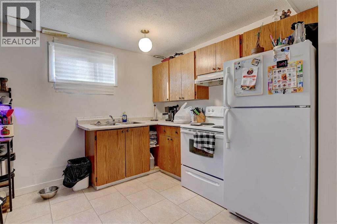
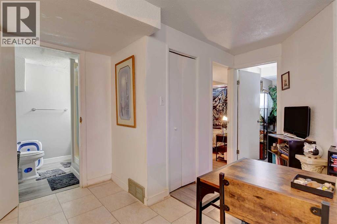
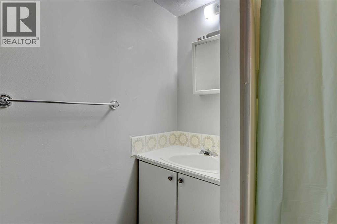
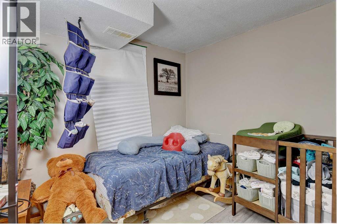
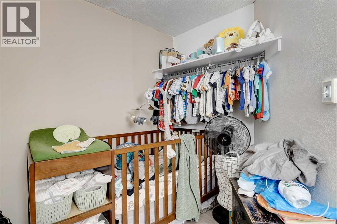
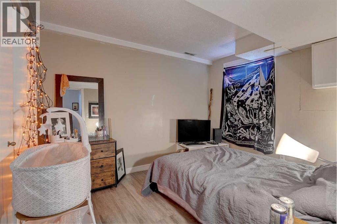
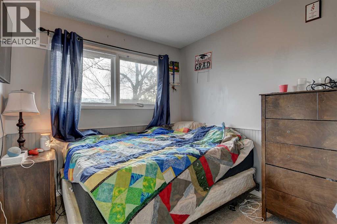
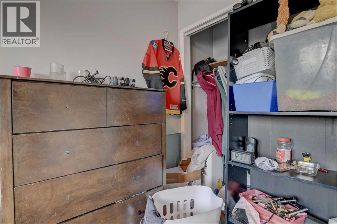
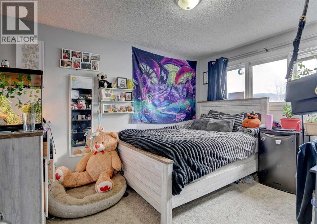
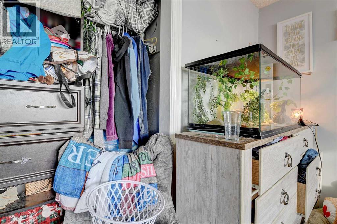
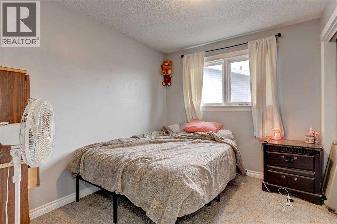
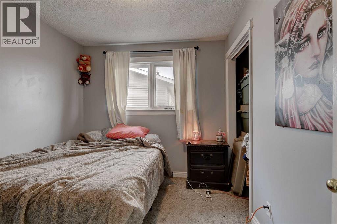
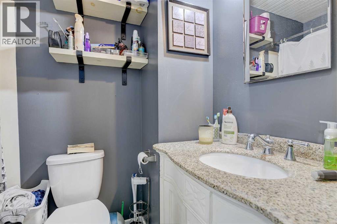
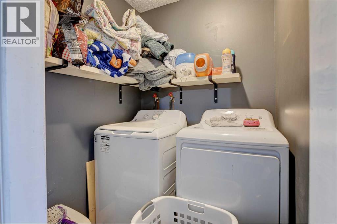
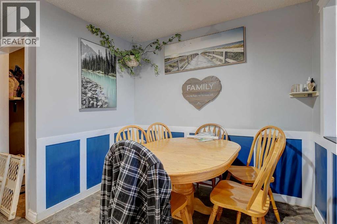
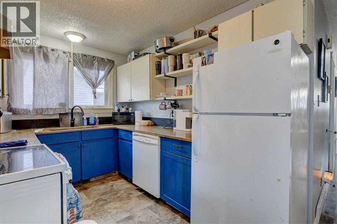
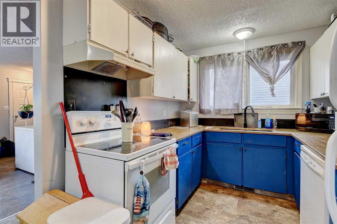
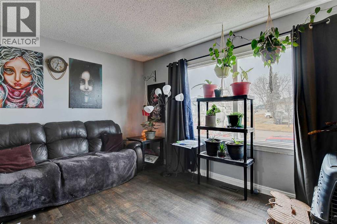
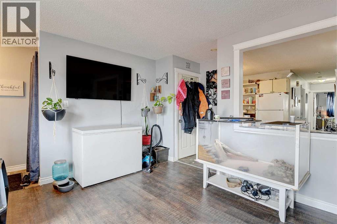
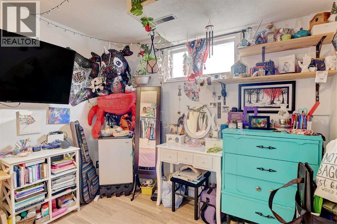
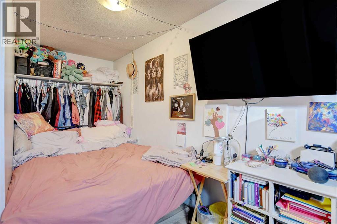
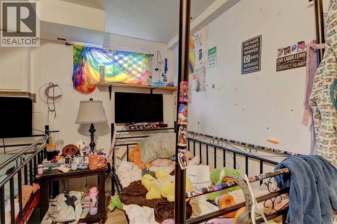
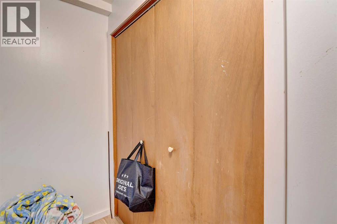
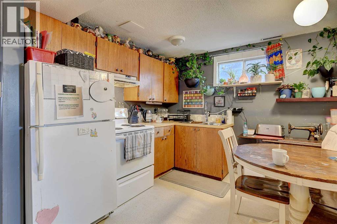
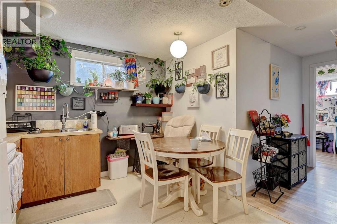
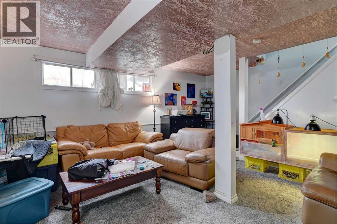
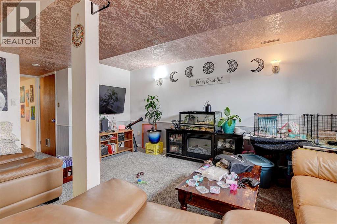
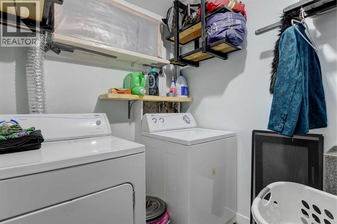
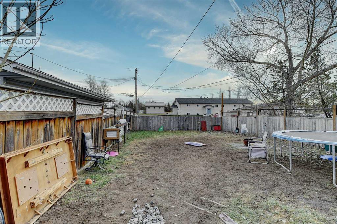
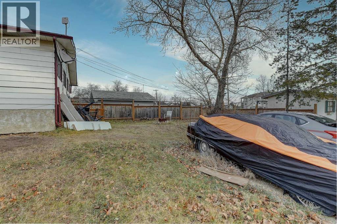
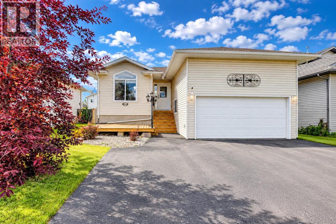
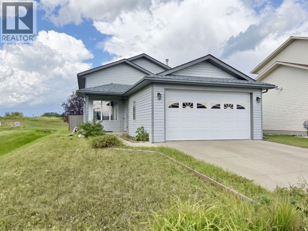
Fantastic cash-flowing opportunity (current rent is $5800/month)! This renovated side-by-side duplex features two spacious units, each offering a 3-bedroom main suite and a 2-bedroom non-conforming basement suite. Tasteful updates throughout include modern finishes, fresh flooring, and upgraded kitchens and bathrooms. With four separate living spaces, this property is ideal for investors or multi-generational living. Strong rental potential and solid returns make this a must-see income property! (id:67591)
| Room | Level | Dimensions |
|---|---|---|
| Bedroom | Main level | 10.17 Ft x 8.67 Ft |
| Bedroom | Main level | 11.00 Ft x 8.67 Ft |
| Primary Bedroom | Main level | 12.50 Ft x 10.17 Ft |
| Bedroom | Main level | 10.17 Ft x 8.67 Ft |
| Bedroom | Main level | 11.00 Ft x 8.67 Ft |
| Primary Bedroom | Main level | 12.50 Ft x 10.17 Ft |
| Bedroom | Lower level | 11.00 Ft x 9.58 Ft |
| Bedroom | Lower level | 9.00 Ft x 9.17 Ft |
| Bedroom | Lower level | 11.00 Ft x 9.58 Ft |
| Bedroom | Lower level | 9.17 Ft x 9.00 Ft |
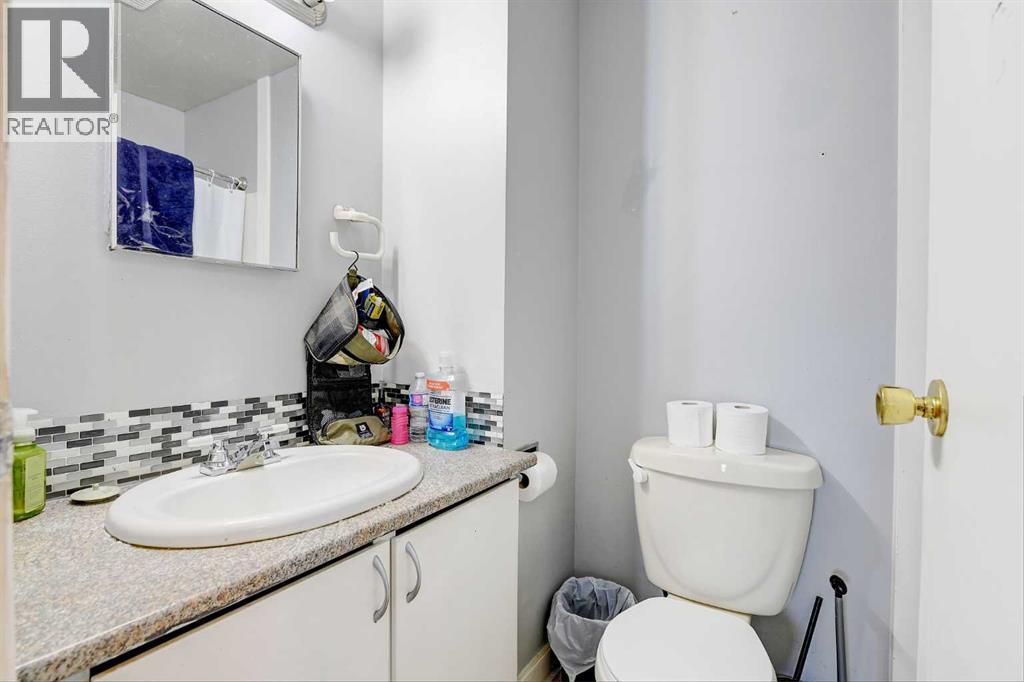
| 4pc Bathroom | Main level | 8.00 Ft x 5.00 Ft |
| 4pc Bathroom | Main level | 6.00 Ft x 5.00 Ft |
| 3pc Bathroom | Lower level | 6.58 Ft x 6.00 Ft |
| 3pc Bathroom | Lower level | 6.58 Ft x 6.00 Ft |
Listed by Daine Montgomery, Sutton Group Grande Prairie Professionals
Listing brokerage: Sutton Group Grande Prairie Professionals
MLS® # A2322842 · Listed June 19, 2026 · Data from CREA’s DDF®, updated Nov 6, 2026 11:07 am (Alberta time)
Ben Zhang, RE/MAX Grande Prairie, is not the listing agent for this property. He can show it to you and represent you as your agent.
 For Sale46 photos
 For Sale38 photos
 For Sale32 photos
REALTOR®, REALTORS®, and the REALTOR® logo are certification marks that are owned by REALTOR® Canada Inc. and licensed exclusively to The Canadian Real Estate Association (CREA). These certification marks identify real estate professionals who are members of CREA and who must abide by CREA’s By-Laws, Rules, and the REALTOR® Code. The MLS® trademark and the MLS® logo are owned by CREA and identify the quality of services provided by real estate professionals who are members of CREA.
The information contained on this site is based in whole or in part on information that is provided by members of The Canadian Real Estate Association (CREA), who are responsible for its accuracy. REALTOR.ca Canada Inc. reproduces and distributes this information as a service for its members and neither CREA nor REALTOR.ca Canada Inc. assumes responsibility for its accuracy.
This website is operated by Ben Zhang, a REALTOR® with RE/MAX Grande Prairie (10114-100 St., Grande Prairie, AB), who is a member of The Canadian Real Estate Association.
The listing content on this website is protected by copyright and other laws, and is intended solely for the private, non-commercial use by individuals. Any other reproduction, distribution or use of the content, in whole or in part, is specifically forbidden. The prohibited uses include commercial use, “screen scraping”, “database scraping”, and any other activity intended to collect, store, reorganize or manipulate data on the pages produced by or displayed on this website. By using this site you agree to these terms.