

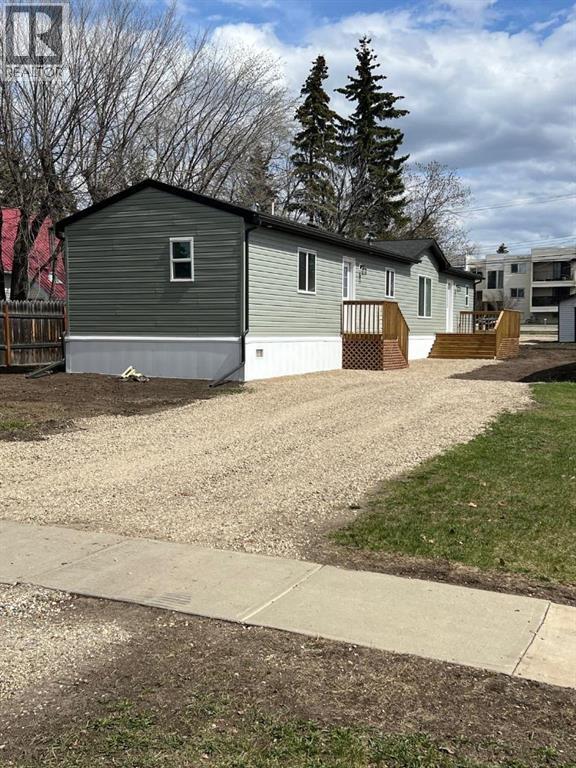
 For Sale20 photos
$329,900
816 5th Avenue
Beaverlodge, AB
3 bd2 ba1,216 sq ftManufactured HomeBuilt 2025
Beaverlodge, AB T0H 0C0 · MLS® # A2332717
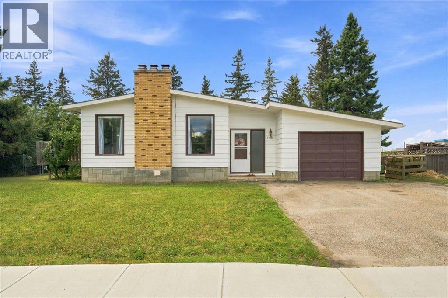
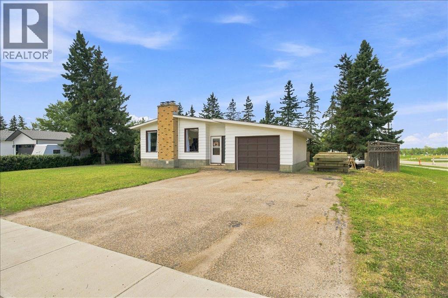
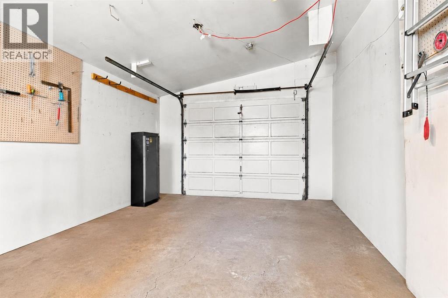
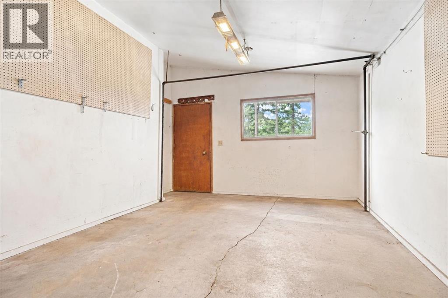
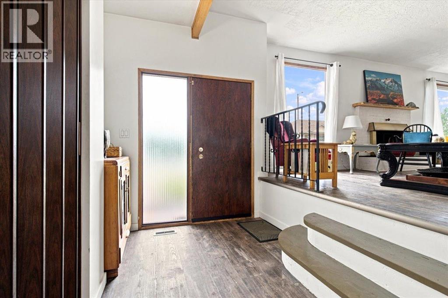
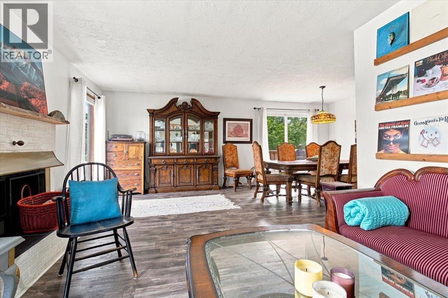
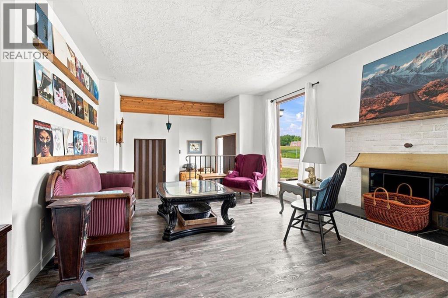
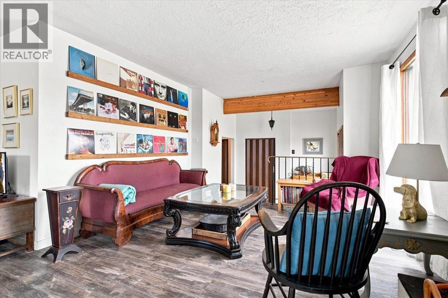
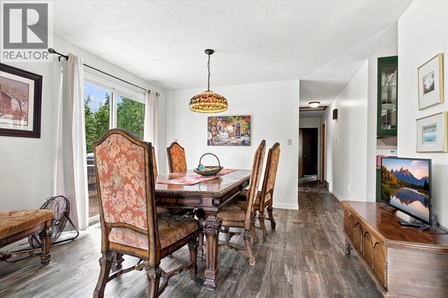
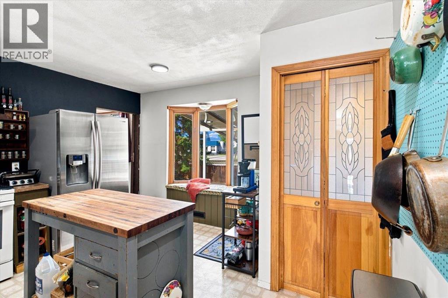
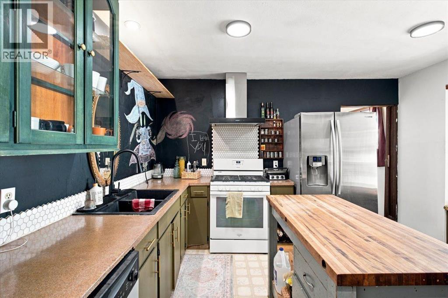
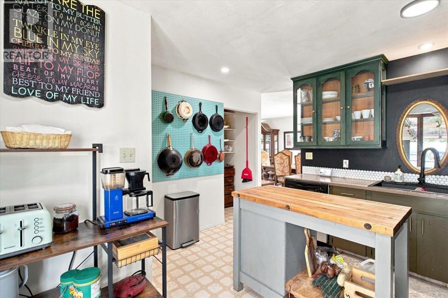
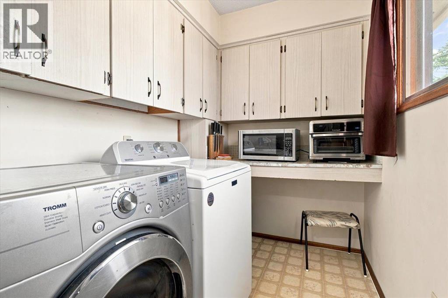
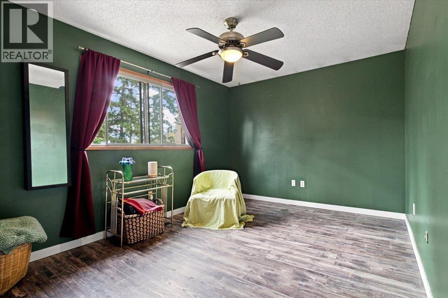
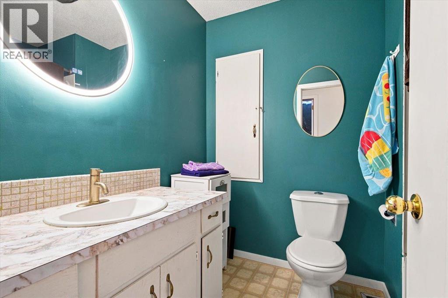
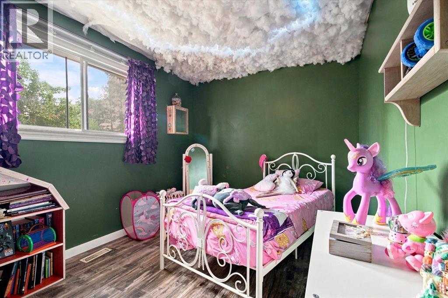
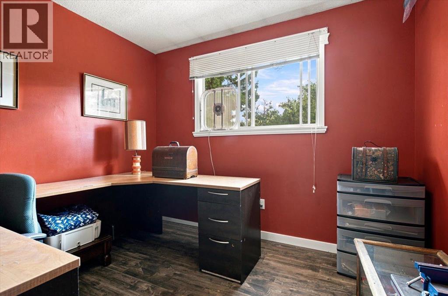
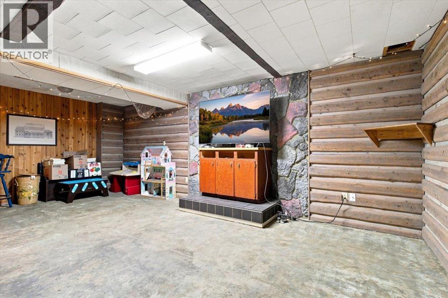
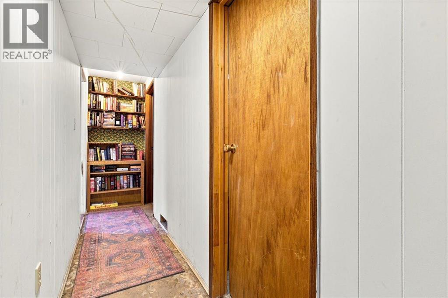
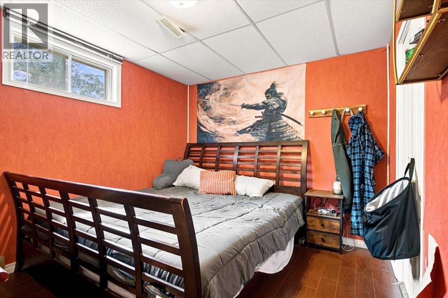
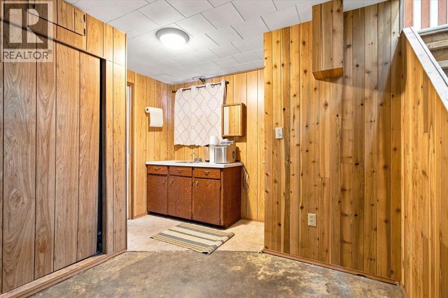
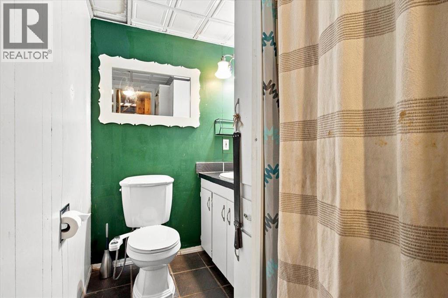
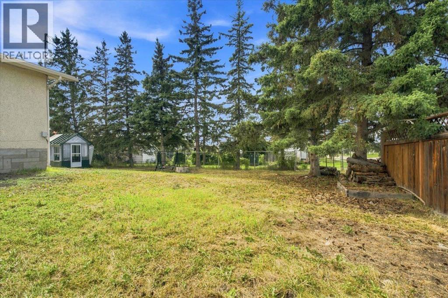
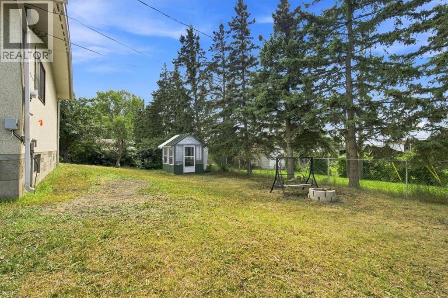
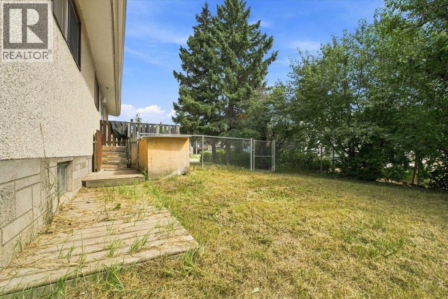
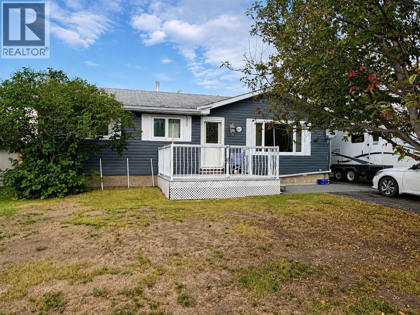
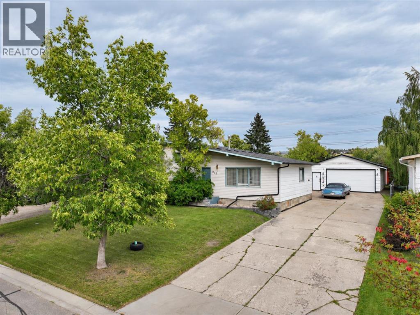
Full of the unique style and character of the 1970s, this beautiful bungalow feels like stepping into another era while still offering a functional layout for everyday living. The main floor features three bedrooms and one bathroom, along with an open living and dining area centred around a beautiful wood stove that adds warmth and personality to the space. The adorable kitchen has a bay window overlooking the yard, with the laundry area located just beyond. Downstairs, the basement offers a fourth bedroom, an additional bathroom, and plenty of extra living space, with only flooring needed to complete it. Add the bonus of cold storage as well. Outside, the large corner lot is surrounded by mature trees and offers two separate outdoor spaces to enjoy: a deck off the dining room and a covered sitting area accessible from the main entry. A single attached garage adds everyday convenience. Rich with original charm, unique details, and a style all its own, this home is a true timepiece with character in every corner, complete with new shingles. (id:67591)
| Room | Level | Dimensions |
|---|---|---|
| Foyer | Main level | 9.25 Ft x 7.58 Ft |
| Living room | Main level | 11.75 Ft x 21.25 Ft |
| Dining room | Main level | 9.33 Ft x 11.17 Ft |
| Kitchen | Main level | 16.83 Ft x 12.42 Ft |
| Laundry room | Main level | 7.92 Ft x 5.67 Ft |
| Other | Main level | 7.42 Ft x 6.83 Ft |
| 4pc Bathroom | Main level | 7.92 Ft x 6.42 Ft |
| Primary Bedroom | Main level | 9.92 Ft x 15.83 Ft |
| Bedroom | Main level | 15.92 Ft x 7.83 Ft |
| Bedroom | Main level | 9.75 Ft x 7.83 Ft |
| 3pc Bathroom | Basement | 7.33 Ft x 5.25 Ft |
| Bedroom | Basement | 11.58 Ft x 9.17 Ft |
| Recreational, Games room | Basement | 23.00 Ft x 24.00 Ft |
| Furnace | Basement | 20.25 Ft x 11.25 Ft |
Listed by Laura Sikorski, Real Broker
Listing brokerage: Real Broker
MLS® # A2332717 · Listed July 29, 2026 · Data from CREA’s DDF®, updated Nov 6, 2026 11:07 am (Alberta time)
Ben Zhang, RE/MAX Grande Prairie, is not the listing agent for this property. He can show it to you and represent you as your agent.
 For Sale20 photos
 For Sale46 photos
 For Sale46 photos
REALTOR®, REALTORS®, and the REALTOR® logo are certification marks that are owned by REALTOR® Canada Inc. and licensed exclusively to The Canadian Real Estate Association (CREA). These certification marks identify real estate professionals who are members of CREA and who must abide by CREA’s By-Laws, Rules, and the REALTOR® Code. The MLS® trademark and the MLS® logo are owned by CREA and identify the quality of services provided by real estate professionals who are members of CREA.
The information contained on this site is based in whole or in part on information that is provided by members of The Canadian Real Estate Association (CREA), who are responsible for its accuracy. REALTOR.ca Canada Inc. reproduces and distributes this information as a service for its members and neither CREA nor REALTOR.ca Canada Inc. assumes responsibility for its accuracy.
This website is operated by Ben Zhang, a REALTOR® with RE/MAX Grande Prairie (10114-100 St., Grande Prairie, AB), who is a member of The Canadian Real Estate Association.
The listing content on this website is protected by copyright and other laws, and is intended solely for the private, non-commercial use by individuals. Any other reproduction, distribution or use of the content, in whole or in part, is specifically forbidden. The prohibited uses include commercial use, “screen scraping”, “database scraping”, and any other activity intended to collect, store, reorganize or manipulate data on the pages produced by or displayed on this website. By using this site you agree to these terms.