

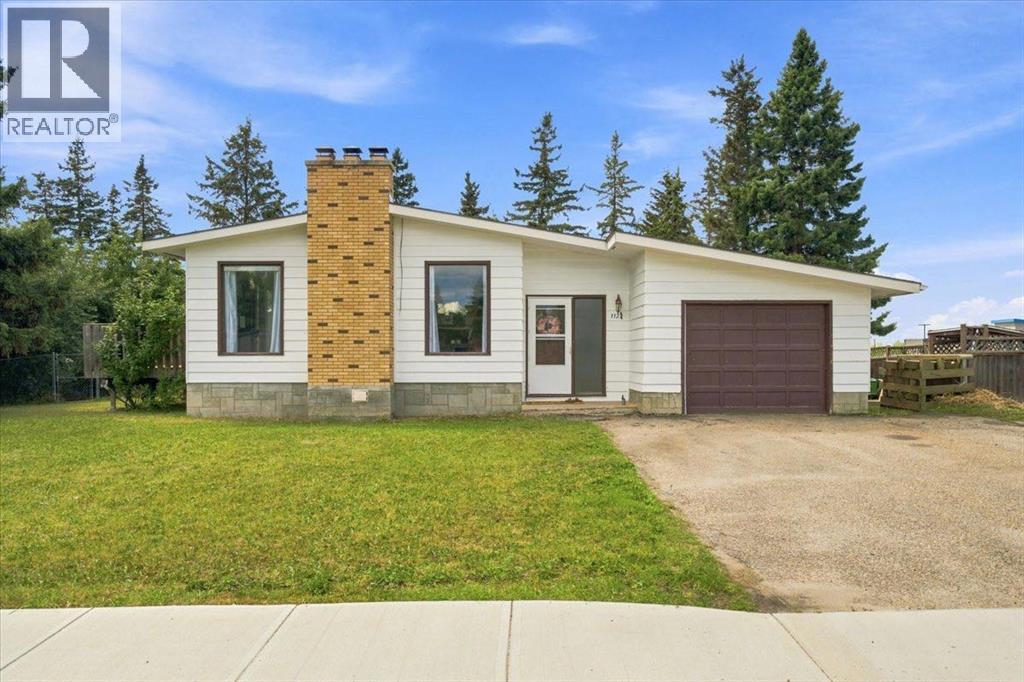
 For Sale25 photos
$324,900
1121 5 Avenue
Beaverlodge, AB
4 bd2 ba1,299 sq ftHouseBuilt 1972
Beaverlodge, AB T0H 0C0 · MLS® # A2291419
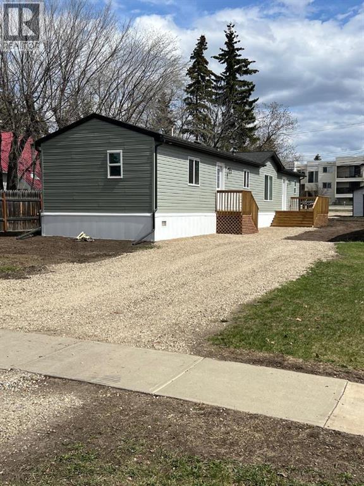
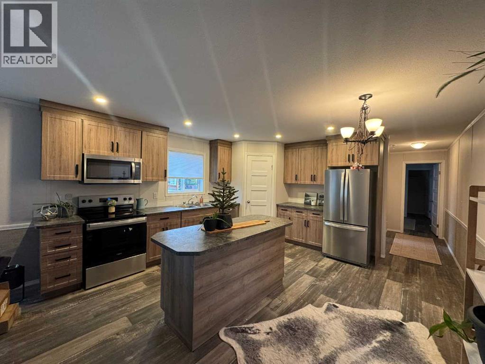
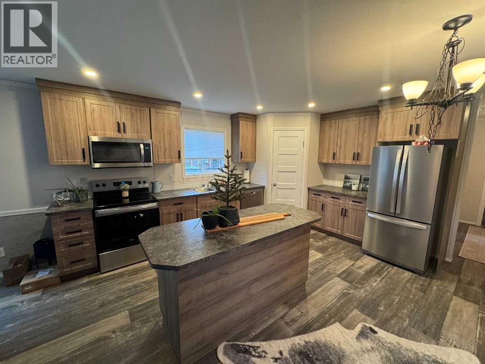
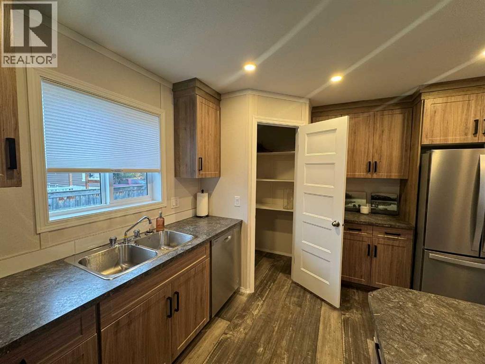
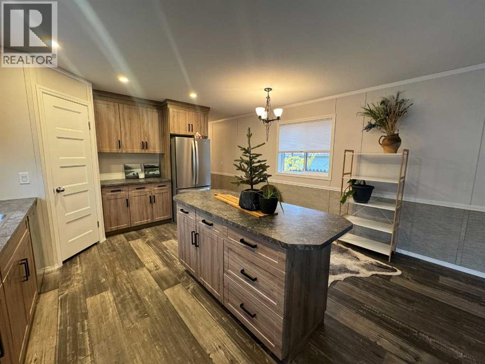
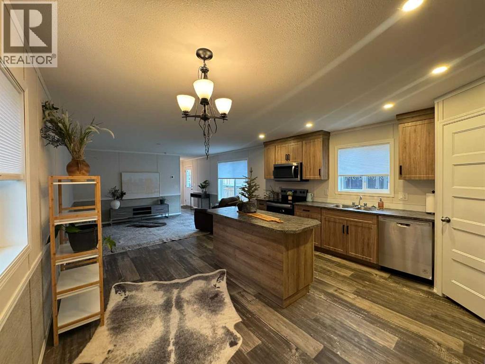
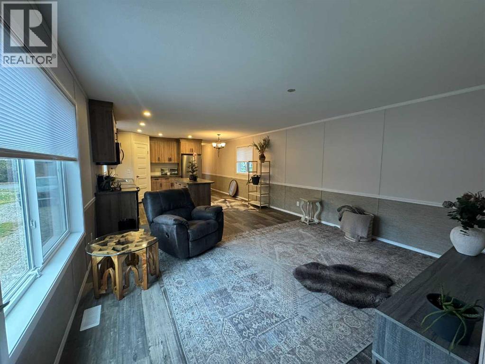
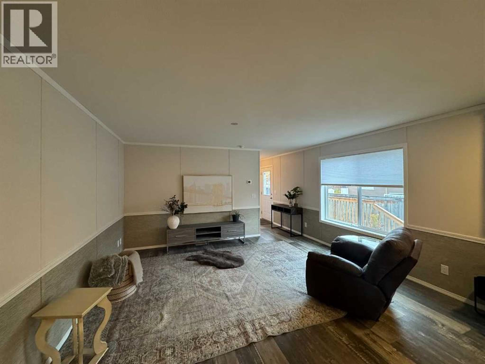
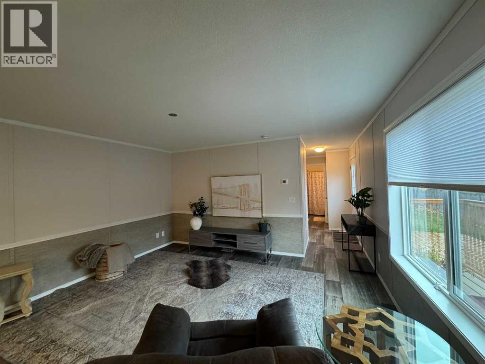
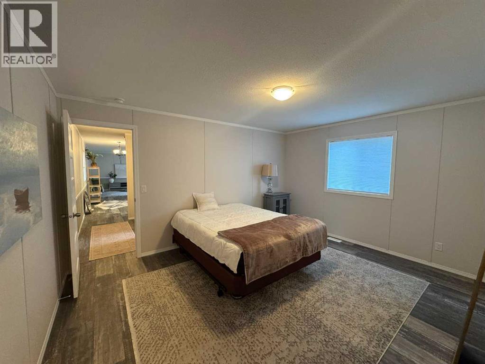
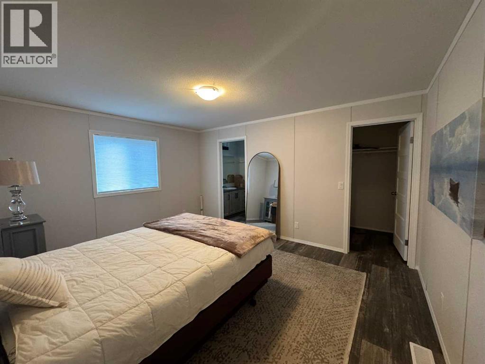
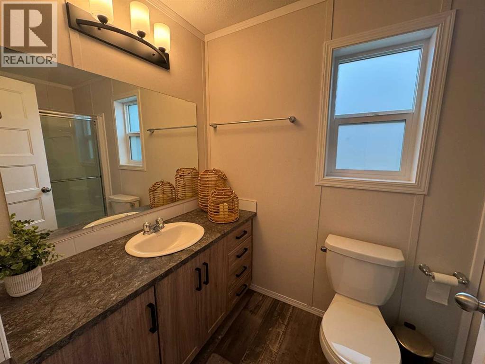
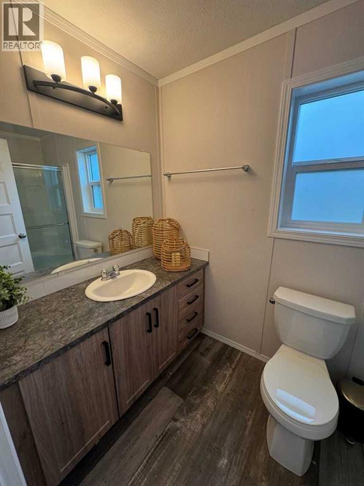
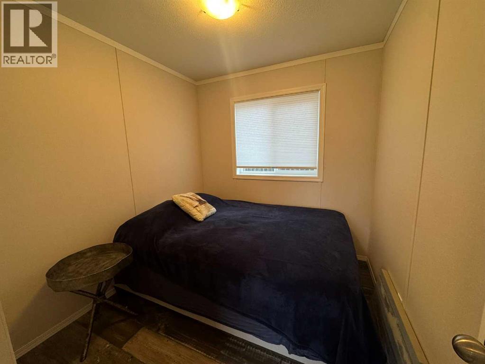
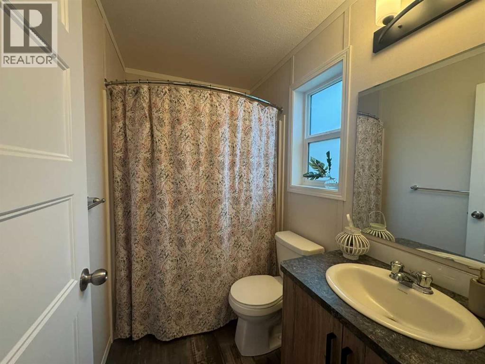
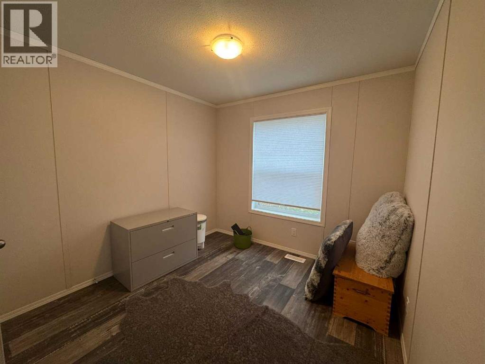
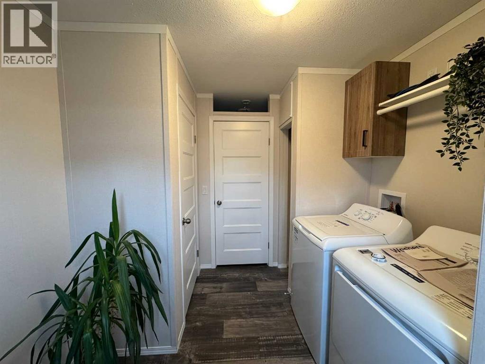
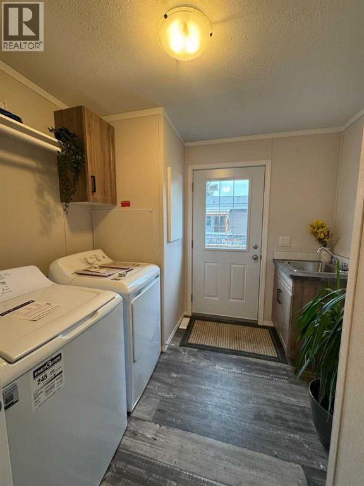
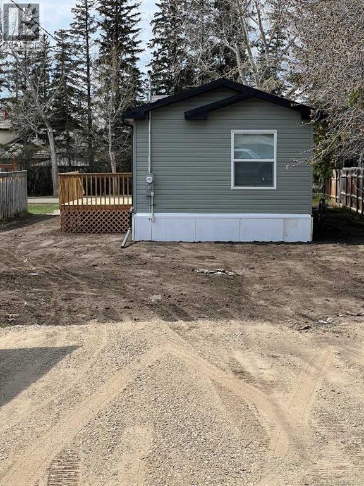
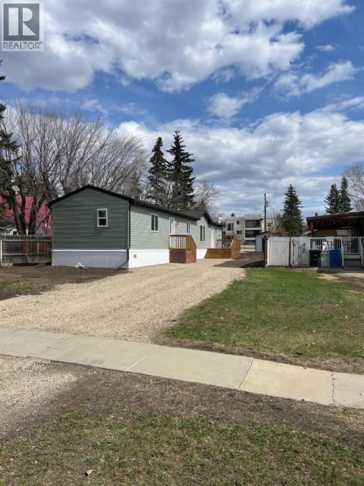
Brand new Moduline Home on an extra-deep lot in the heart of Beaverlodge. This home has been tastefully finished, with a modern palette throughout that will suit all styles. There is a boastful entrance with laundry & wash sink, a separate primary suite with a walk-in closet and an ensuite. The Kitchen showcases simple luxury with a huge island, corner pantry and brand-new stainless steel appliances. New washer and dryer also included. The rest of the home holds open-concept living & dining, 2 extra bedrooms with an adjacent large full bathroom. There is an 8 x 12 ft brand new pressure-treated deck. Considering the lot is 203 ft deep, there is plenty of space to build a garage or just revel in the mass size of the lot, indulging all your landscaping dreams! This property also qualifies for the new construction Municipal Tax rebate. Get a new home without the hassle & contact a Realtor today! (id:67591)
| Room | Level | Dimensions |
|---|---|---|
| Primary Bedroom | Main level | 11.58 Ft x 14.58 Ft |
| 3pc Bathroom | Main level | 9.00 Ft x 5.00 Ft |
| Bedroom | Main level | 8.00 Ft x 7.75 Ft |
| Bedroom | Main level | 9.17 Ft x 11.42 Ft |
| 4pc Bathroom | Main level | 5.00 Ft x 8.00 Ft |
Listed by Rick Wallan and Deri Lefley, All Peace Realty Ltd.
Listing brokerage: All Peace Realty Ltd.
MLS® # A2291419 · Listed March 9, 2026 · Data from CREA’s DDF®, updated Nov 6, 2026 11:07 am (Alberta time)
Ben Zhang, RE/MAX Grande Prairie, is not the listing agent for this property. He can show it to you and represent you as your agent.
 For Sale25 photos
 For Sale46 photos
 For Sale46 photos
REALTOR®, REALTORS®, and the REALTOR® logo are certification marks that are owned by REALTOR® Canada Inc. and licensed exclusively to The Canadian Real Estate Association (CREA). These certification marks identify real estate professionals who are members of CREA and who must abide by CREA’s By-Laws, Rules, and the REALTOR® Code. The MLS® trademark and the MLS® logo are owned by CREA and identify the quality of services provided by real estate professionals who are members of CREA.
The information contained on this site is based in whole or in part on information that is provided by members of The Canadian Real Estate Association (CREA), who are responsible for its accuracy. REALTOR.ca Canada Inc. reproduces and distributes this information as a service for its members and neither CREA nor REALTOR.ca Canada Inc. assumes responsibility for its accuracy.
This website is operated by Ben Zhang, a REALTOR® with RE/MAX Grande Prairie (10114-100 St., Grande Prairie, AB), who is a member of The Canadian Real Estate Association.
The listing content on this website is protected by copyright and other laws, and is intended solely for the private, non-commercial use by individuals. Any other reproduction, distribution or use of the content, in whole or in part, is specifically forbidden. The prohibited uses include commercial use, “screen scraping”, “database scraping”, and any other activity intended to collect, store, reorganize or manipulate data on the pages produced by or displayed on this website. By using this site you agree to these terms.