

 For Sale23 photos
$317,500
11246 74 Avenue
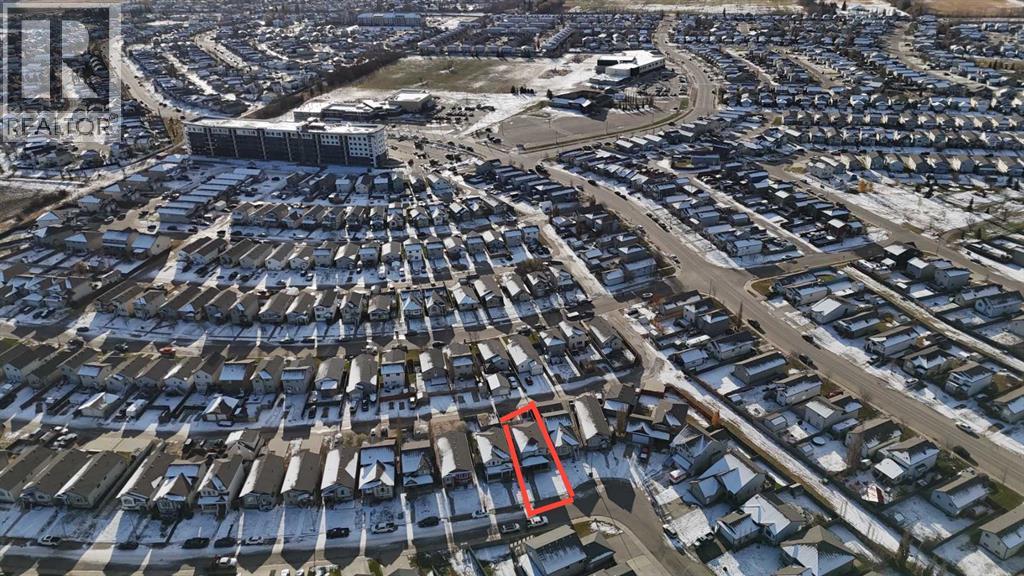
Westpointe, Grande Prairie, AB
2 bd1 ba967 sq ftHouseBuilt 2009
Westpointe, Grande Prairie, AB T8W 0G3 · MLS® # A2356072
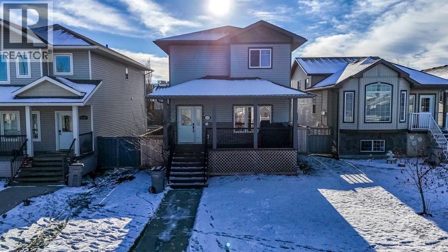
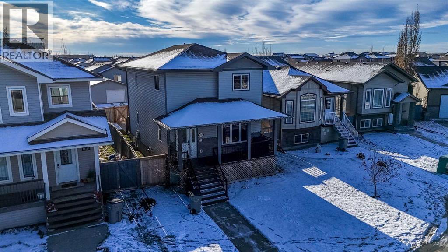
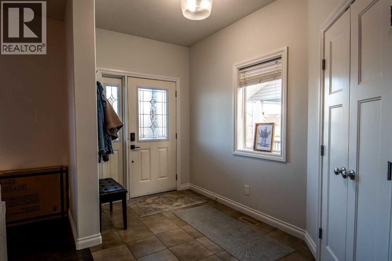
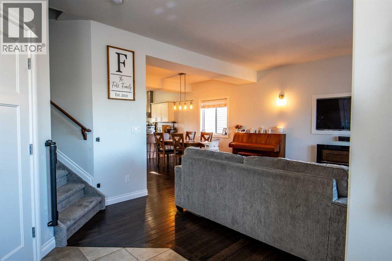
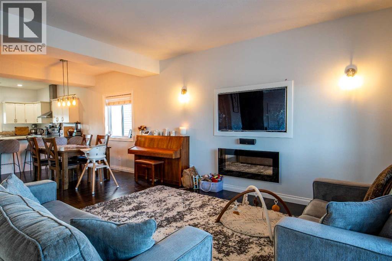
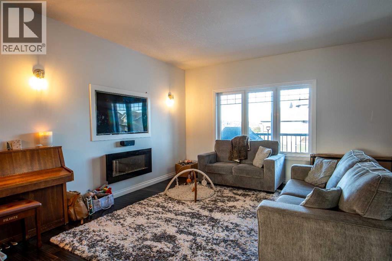
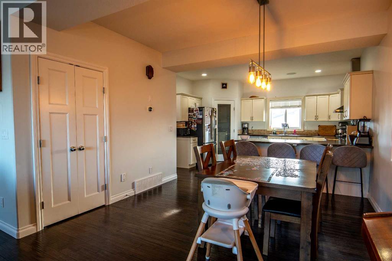
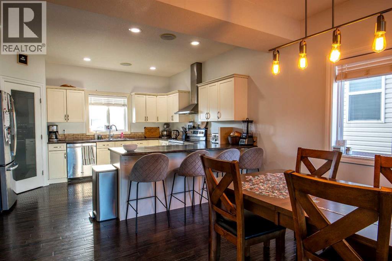
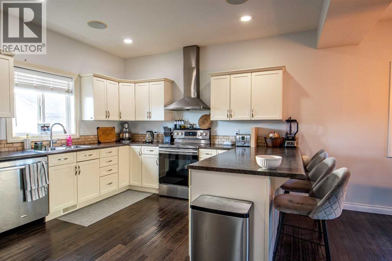
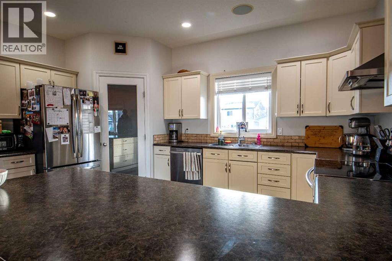
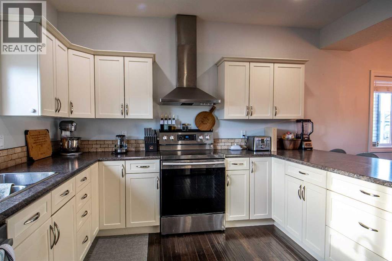
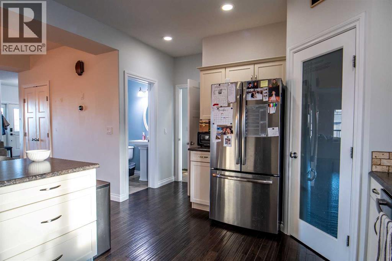
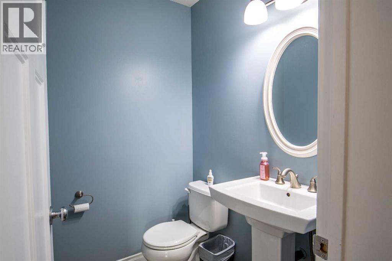
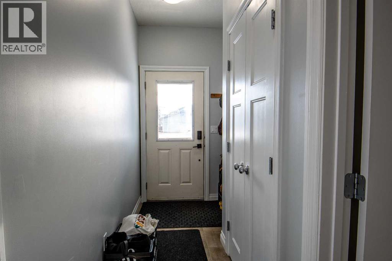
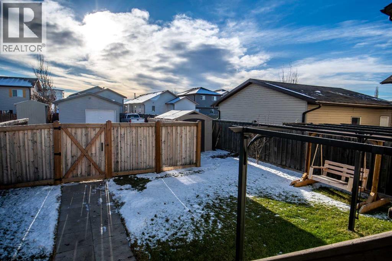
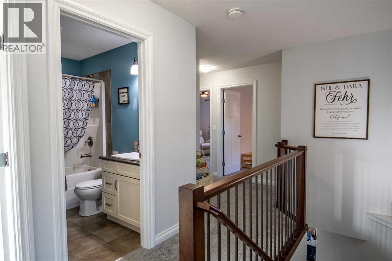
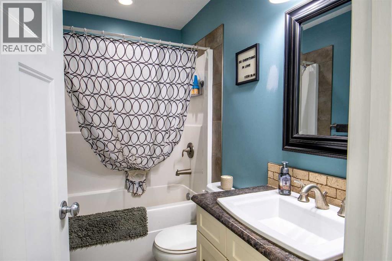
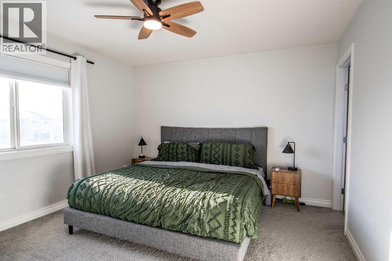
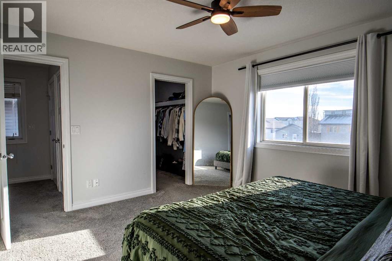
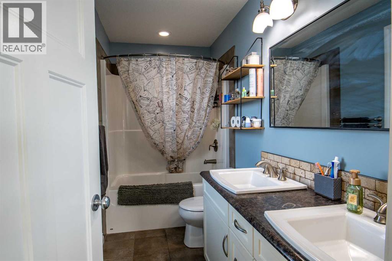
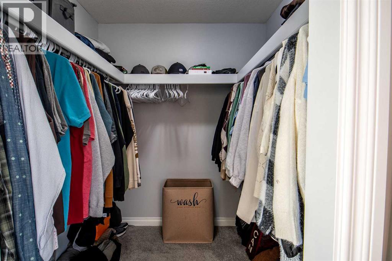
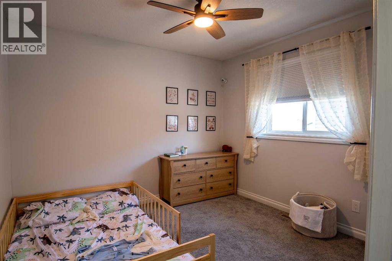
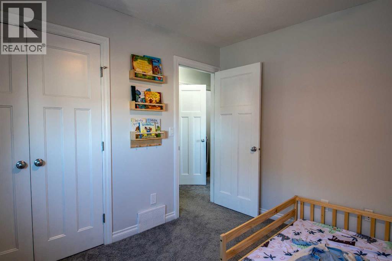
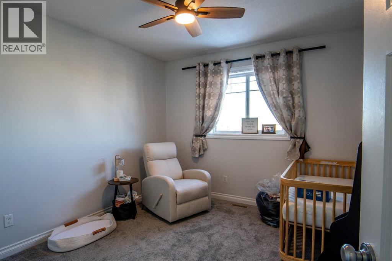
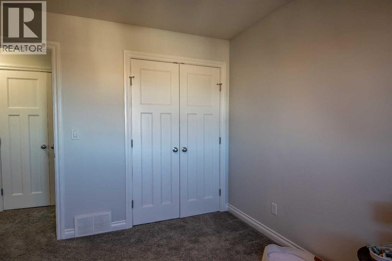
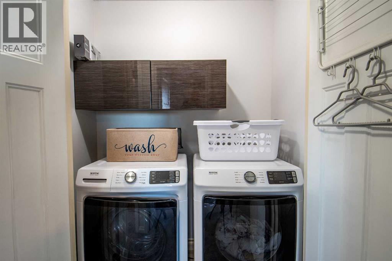
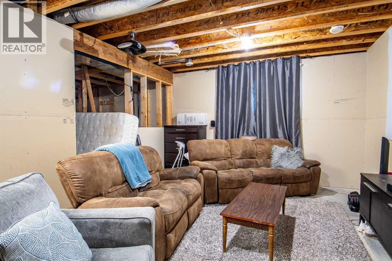
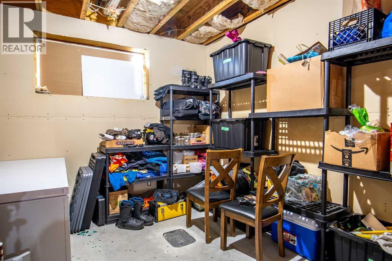
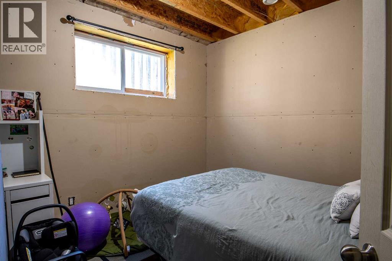
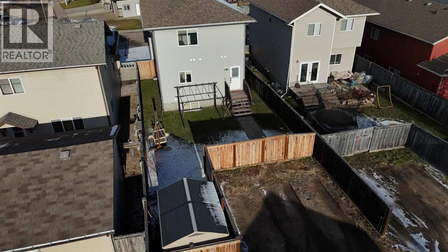
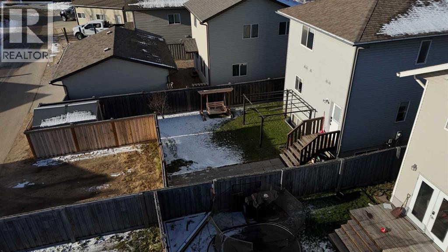
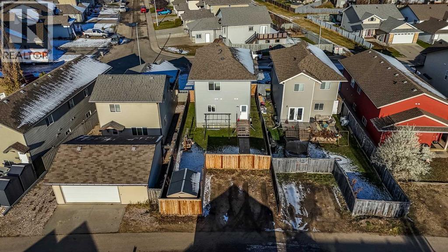
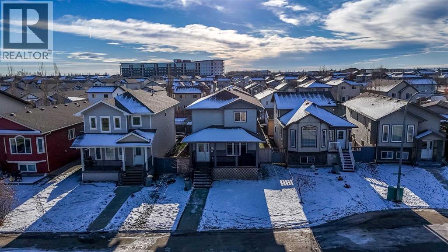
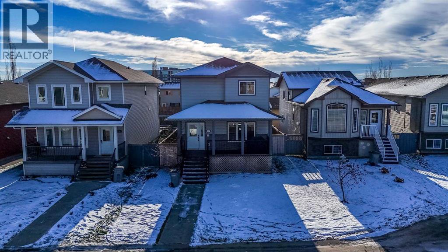
Looking for a home with charm, great functionality, and room to grow? This attractive 2 storey offers 3 bedrooms, 2.5 bathrooms, a bright open concept main floor, and a partially developed basement with the potential to add even more living space. From the welcoming front patio to the charming backyard, there's lots to love about this one! The front porch is the perfect spot to enjoy your morning coffee, set up some flowers and plants, or simply sit back and relax. Inside, the main floor features a spacious kitchen with tons of counter space, an eat-up bar, stainless steel appliances, modern canopy range hood, corner pantry, and plenty of cabinets. The kitchen flows nicely into the dining area and living room, complete with large windows and beautiful hardwood flooring. One of the unique features of this home is the tucked-away office space cleverly hidden between the dining and living areas. You'll also appreciate the large front and back entryways with plenty of closet space and a convenient half bathroom on the main floor. Upstairs, you'll find 3 bedrooms, including a spacious primary bedroom with walk-in closet and ensuite featuring double sinks and soaker tub. The laundry area is also conveniently located upstairs near the bedrooms, along with the main bathroom and additional hallway storage. The partially developed basement is already framed with electrical wiring in place and plenty of drywall completed, giving you a head start on adding 2 more bedrooms, a family room, and another bathroom. There is also additional storage under the stairs and in the mechanical room, along with the added benefit of hot water on demand. Outside, the backyard is full of charm with a patio area, pergola, and shed, plus plenty of room to build a double garage. The back alley leads to a gravelled parking pad, with additional street parking out front. Located close to schools, playgrounds, restaurants, shopping, and all the amenities of the City's west end, this home is a great opt ion for anyone looking for a little more space in a convenient location. Contact your trusted REALTOR to book a showing TODAY! (id:67591)
| Room | Level | Dimensions |
|---|---|---|
| Primary Bedroom | Second level | 13.42 Ft x 12.00 Ft |
| Bedroom | Second level | 10.67 Ft x 10.42 Ft |
| Bedroom | Second level | 9.92 Ft x 11.42 Ft |
| 4pc Bathroom | Second level | 4.92 Ft x 8.17 Ft |
| 5pc Bathroom | Second level | 4.92 Ft x 10.42 Ft |
| 2pc Bathroom | Main level | 5.33 Ft x 4.92 Ft |
Listed by Sam McColman, Royal LePage - The Realty Group
Listing brokerage: Royal LePage - The Realty Group
MLS® # A2356072 · Listed November 3, 2026 · Data from CREA’s DDF®, updated Nov 6, 2026 11:07 am (Alberta time)
Ben Zhang, RE/MAX Grande Prairie, is not the listing agent for this property. He can show it to you and represent you as your agent.
 For Sale23 photos
 For Sale35 photos
 For Sale25 photos
REALTOR®, REALTORS®, and the REALTOR® logo are certification marks that are owned by REALTOR® Canada Inc. and licensed exclusively to The Canadian Real Estate Association (CREA). These certification marks identify real estate professionals who are members of CREA and who must abide by CREA’s By-Laws, Rules, and the REALTOR® Code. The MLS® trademark and the MLS® logo are owned by CREA and identify the quality of services provided by real estate professionals who are members of CREA.
The information contained on this site is based in whole or in part on information that is provided by members of The Canadian Real Estate Association (CREA), who are responsible for its accuracy. REALTOR.ca Canada Inc. reproduces and distributes this information as a service for its members and neither CREA nor REALTOR.ca Canada Inc. assumes responsibility for its accuracy.
This website is operated by Ben Zhang, a REALTOR® with RE/MAX Grande Prairie (10114-100 St., Grande Prairie, AB), who is a member of The Canadian Real Estate Association.
The listing content on this website is protected by copyright and other laws, and is intended solely for the private, non-commercial use by individuals. Any other reproduction, distribution or use of the content, in whole or in part, is specifically forbidden. The prohibited uses include commercial use, “screen scraping”, “database scraping”, and any other activity intended to collect, store, reorganize or manipulate data on the pages produced by or displayed on this website. By using this site you agree to these terms.