

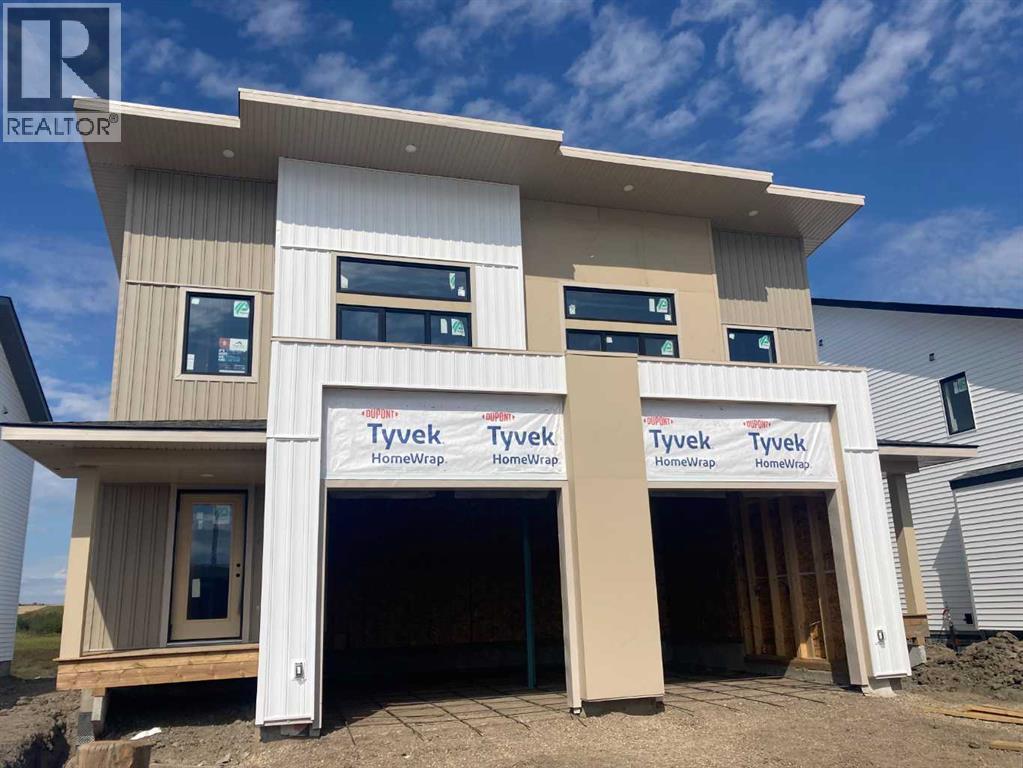
 For Sale36 photos
$387,900
9530 114 Avenue
Clairmont, AB
3 bd3 ba1,204 sq ftDuplexBuilt 2026
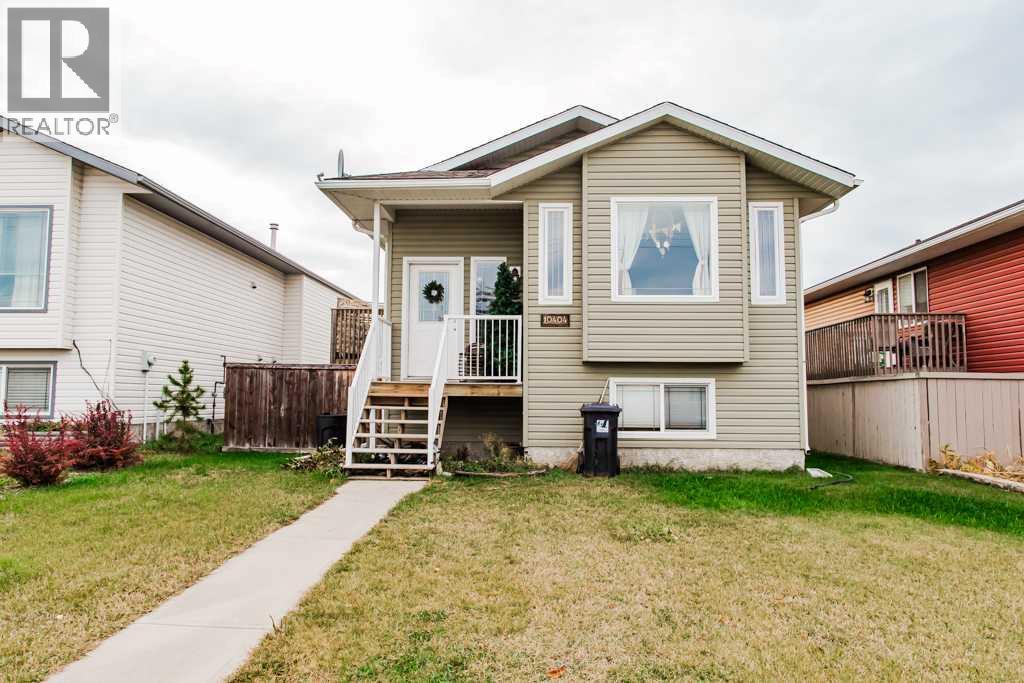
Clairmont, AB T8X 5G1 · MLS® # A2353213
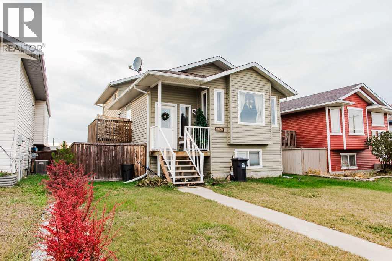
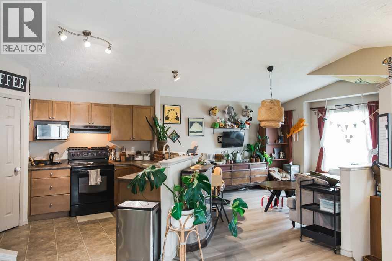
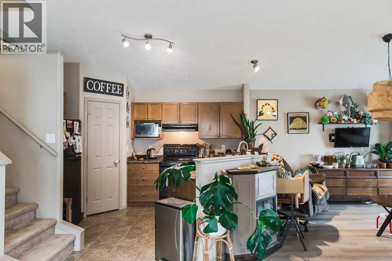
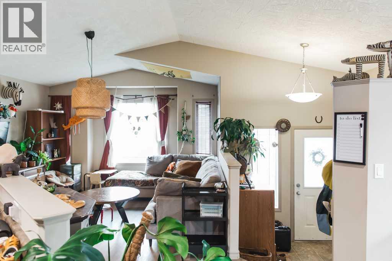
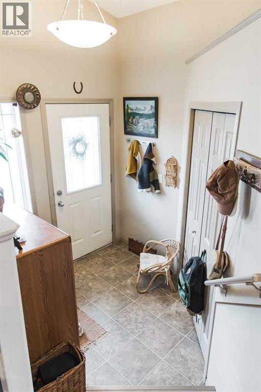
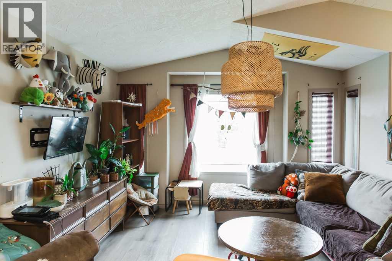
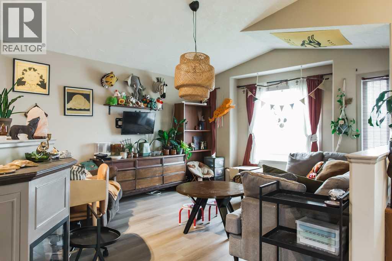
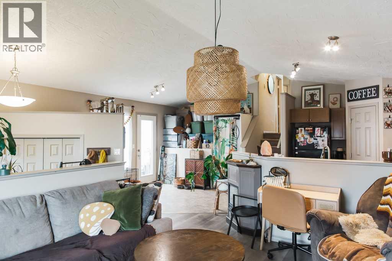
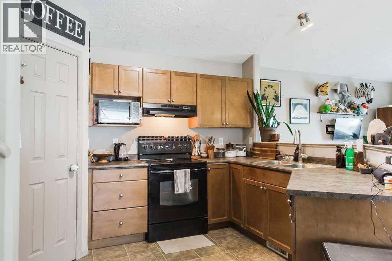
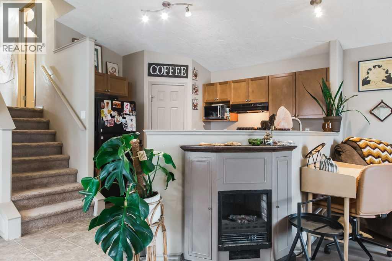
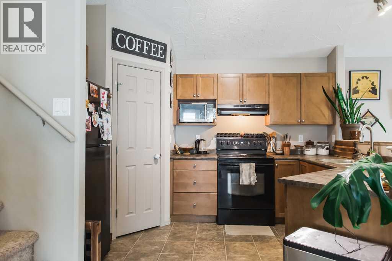
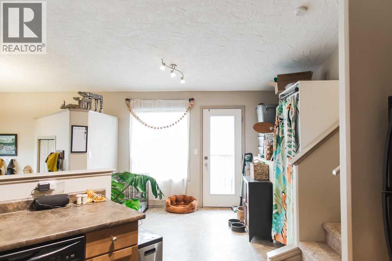
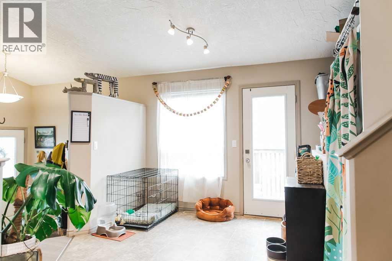
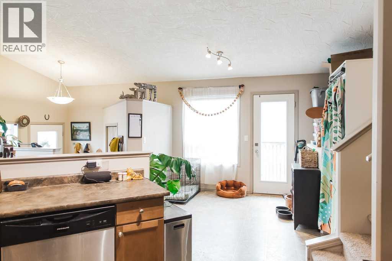
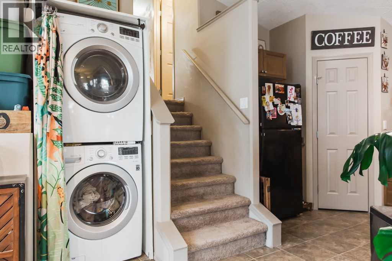
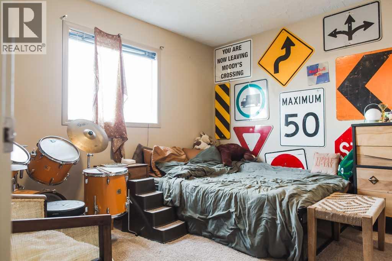
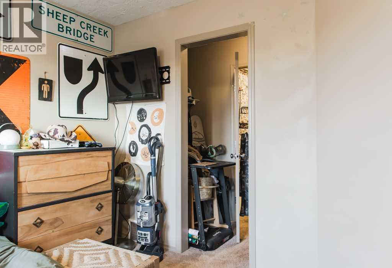
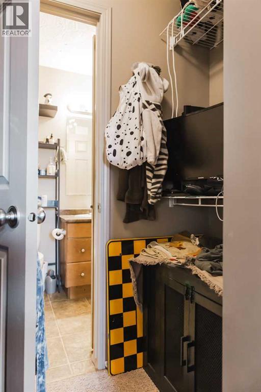
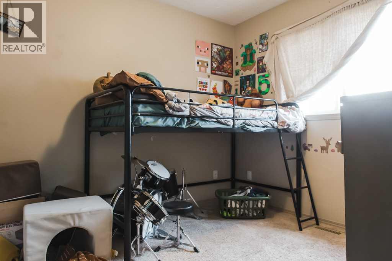
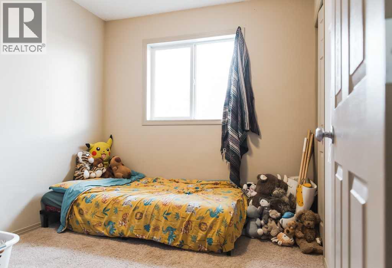
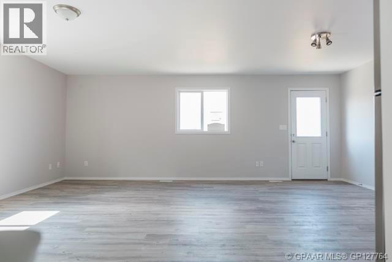
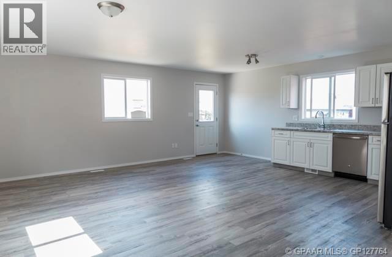
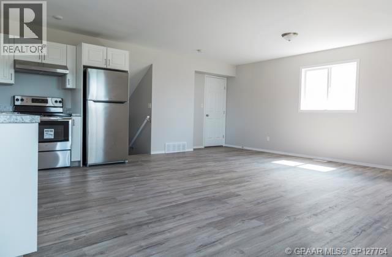
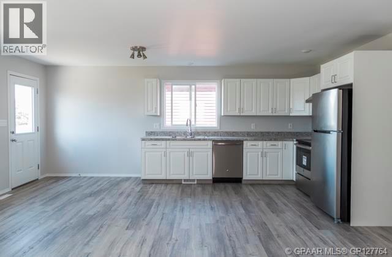
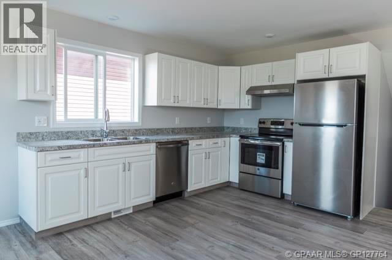
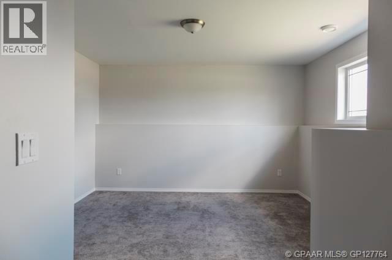
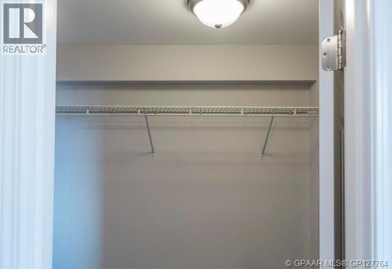
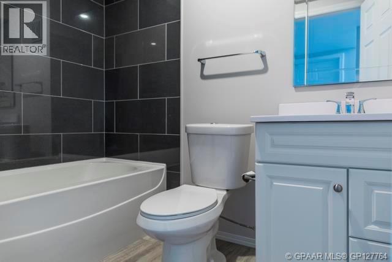
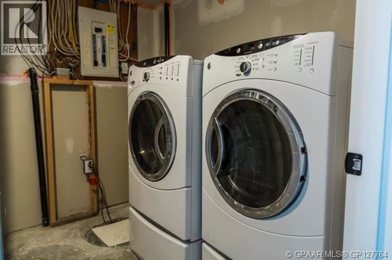
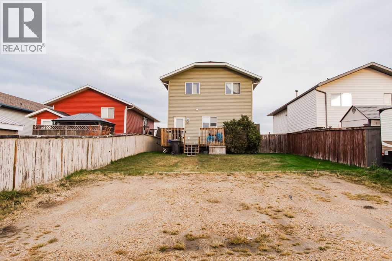
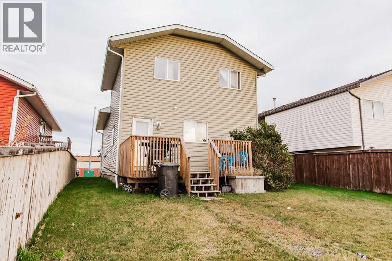
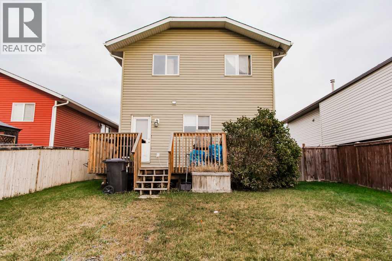
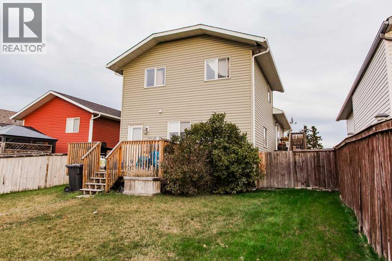
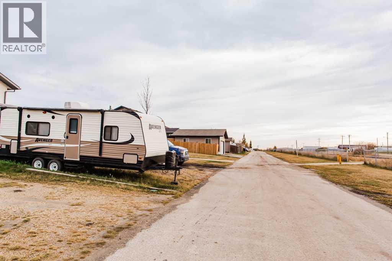
CASH-FLOWING INVESTMENT PROPERTY WITH LEGAL SECONDARY BASEMENT SUITE! This 4-bedroom, 2-bathroom, 4-level split in Clairmont offers excellent rental income with two fully self-contained legal suites generating a combined $3,550/month, utilities included! The upper legal suite features 3 bedrooms and 1 bathroom and is currently rented for $1,950/month, with a lease ending April 30, 2027. The lower legal suite offers 1 bedroom and 1 bathroom and is rented for $1,600/month including utilities and ends June 30,2027 The unique 4-level split design places the main living area of the lower legal suite above grade, providing large windows and plenty of natural light! Each legal suite has its own private entrance, laundry, and furnace, while back alley access provides a spacious 3-vehicle parking area. Located just minutes from Grande Prairie, Clairmont offers a fantastic investment opportunity with County property taxes approximately 48% lower than Grande Prairie! This growing community features a K–8 school, splash park, skate park, and miles of paved walking trails connecting to numerous playgrounds. An excellent opportunity for investors looking for rental income and the sellers have booked front shingles to be replaced, back shingles are 5 years old! (Pictures of basement suite was from when it was previously vacant) (id:67591)
| Room | Level | Dimensions |
|---|---|---|
| Primary Bedroom | Upper Level | 11.75 Ft x 11.42 Ft |
| Bedroom | Upper Level | 9.08 Ft x 9.42 Ft |
| Bedroom | Upper Level | 9.00 Ft x 8.58 Ft |
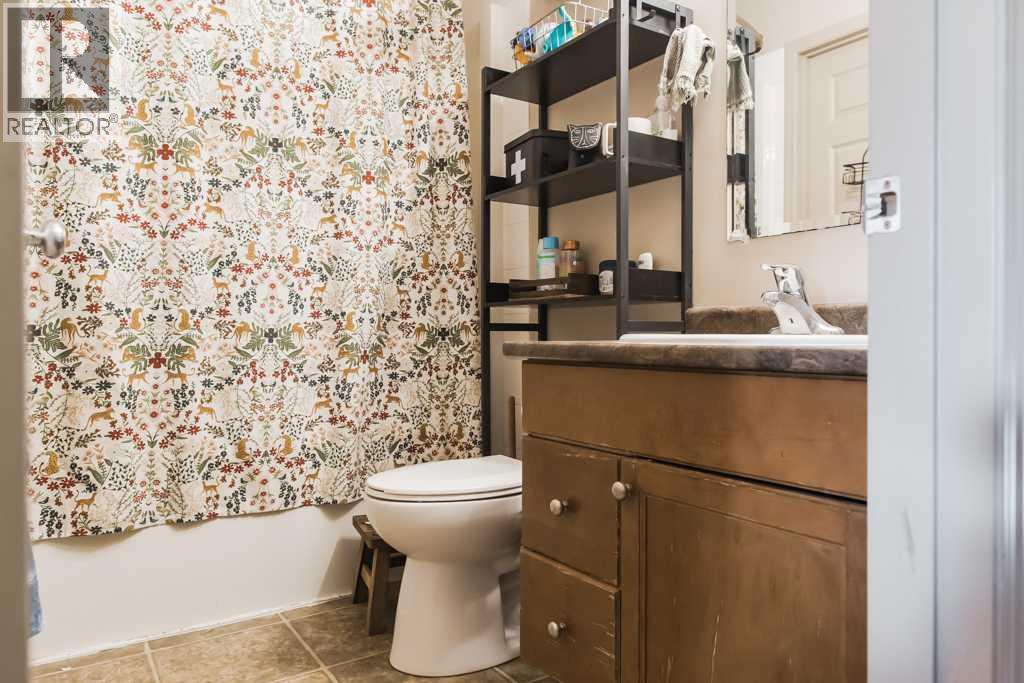
| 4pc Bathroom | Upper Level | 8.58 Ft x 4.83 Ft |
| Bedroom | Unknown | 10.00 Ft x 12.00 Ft |
| 4pc Bathroom | Unknown | 7.00 Ft x 4.00 Ft |
Listed by Daniel Cram, Sutton Group Grande Prairie Professionals
Listing brokerage: Sutton Group Grande Prairie Professionals
MLS® # A2353213 · Listed October 18, 2026 · Data from CREA’s DDF®, updated Nov 6, 2026 11:07 am (Alberta time)
Ben Zhang, RE/MAX Grande Prairie, is not the listing agent for this property. He can show it to you and represent you as your agent.
 For Sale36 photos
 For Sale40 photos
 For Sale37 photos
REALTOR®, REALTORS®, and the REALTOR® logo are certification marks that are owned by REALTOR® Canada Inc. and licensed exclusively to The Canadian Real Estate Association (CREA). These certification marks identify real estate professionals who are members of CREA and who must abide by CREA’s By-Laws, Rules, and the REALTOR® Code. The MLS® trademark and the MLS® logo are owned by CREA and identify the quality of services provided by real estate professionals who are members of CREA.
The information contained on this site is based in whole or in part on information that is provided by members of The Canadian Real Estate Association (CREA), who are responsible for its accuracy. REALTOR.ca Canada Inc. reproduces and distributes this information as a service for its members and neither CREA nor REALTOR.ca Canada Inc. assumes responsibility for its accuracy.
This website is operated by Ben Zhang, a REALTOR® with RE/MAX Grande Prairie (10114-100 St., Grande Prairie, AB), who is a member of The Canadian Real Estate Association.
The listing content on this website is protected by copyright and other laws, and is intended solely for the private, non-commercial use by individuals. Any other reproduction, distribution or use of the content, in whole or in part, is specifically forbidden. The prohibited uses include commercial use, “screen scraping”, “database scraping”, and any other activity intended to collect, store, reorganize or manipulate data on the pages produced by or displayed on this website. By using this site you agree to these terms.