

 For Sale27 photos
$575,000
721023 Range Road 113
Beaverlodge, AB
4 bd3 ba2,184 sq ftManufactured HomeBuilt 2012
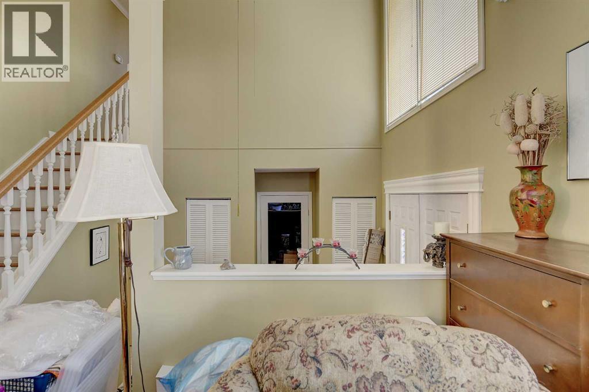
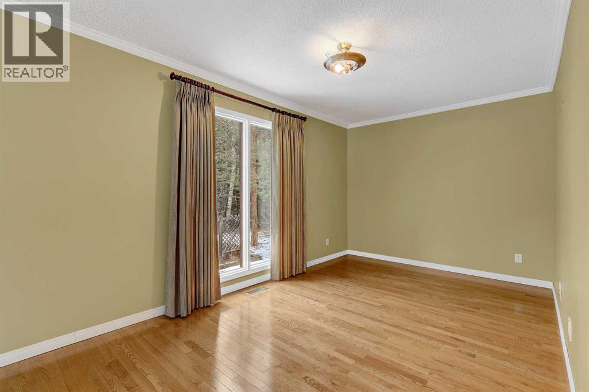
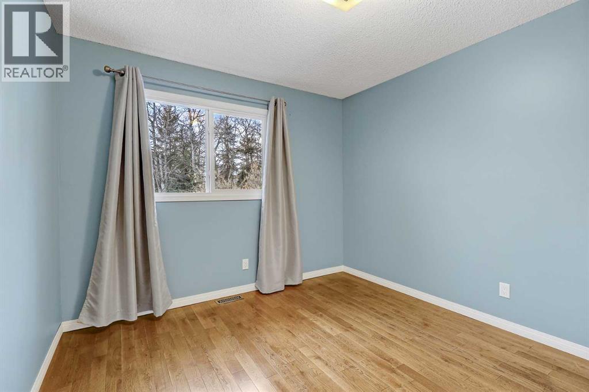
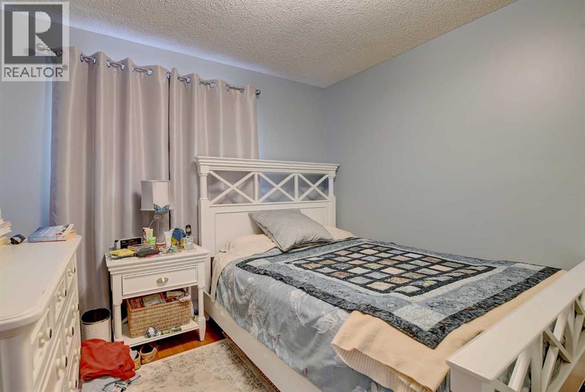
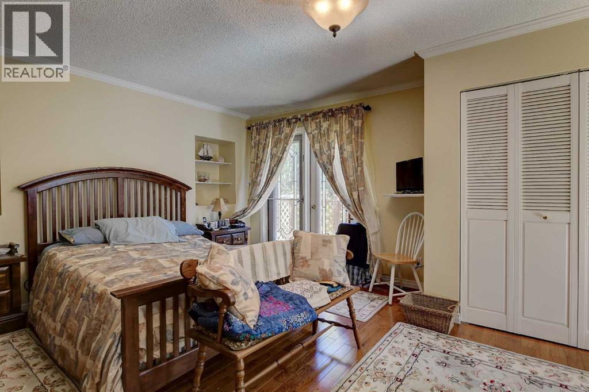
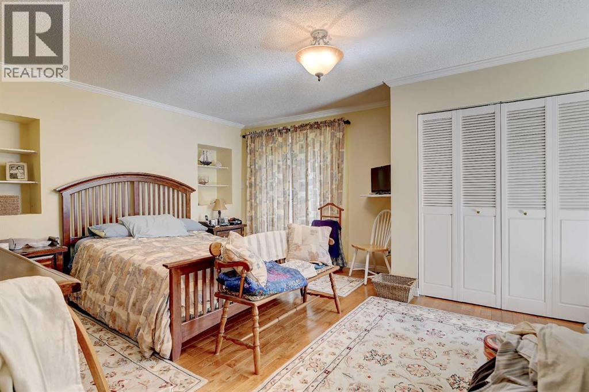
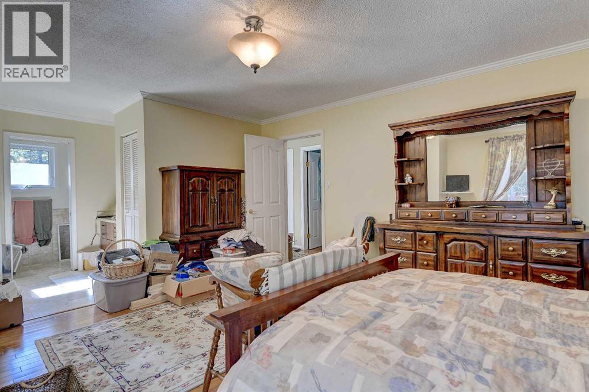
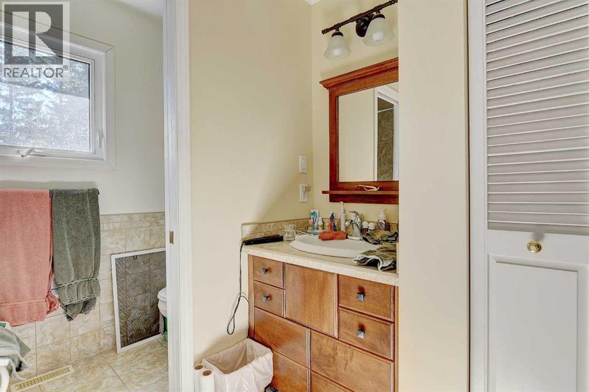
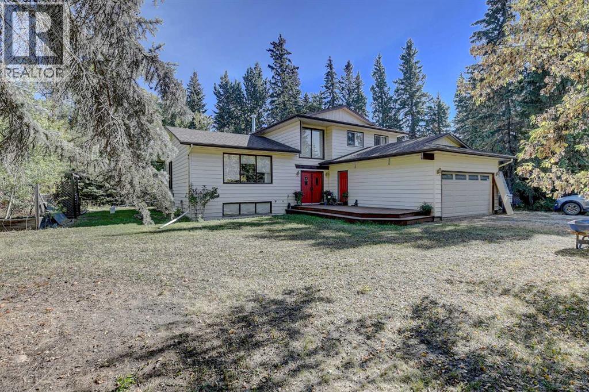
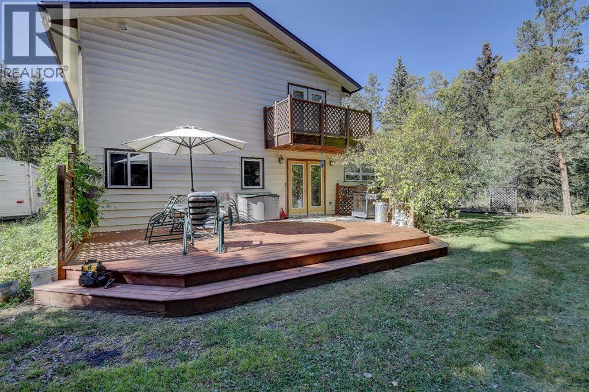
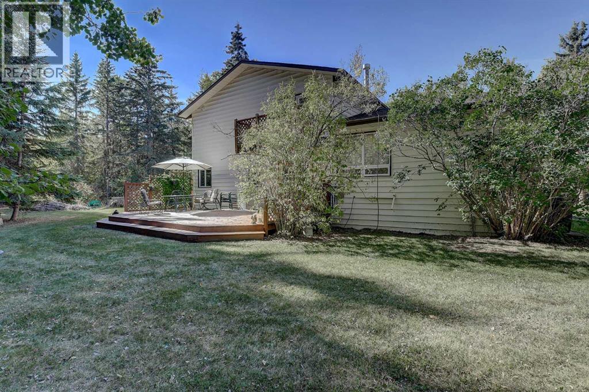
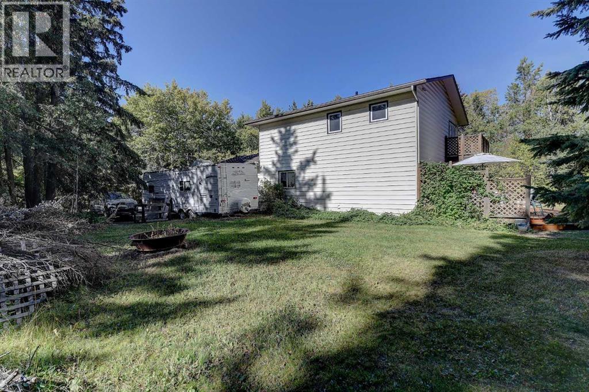
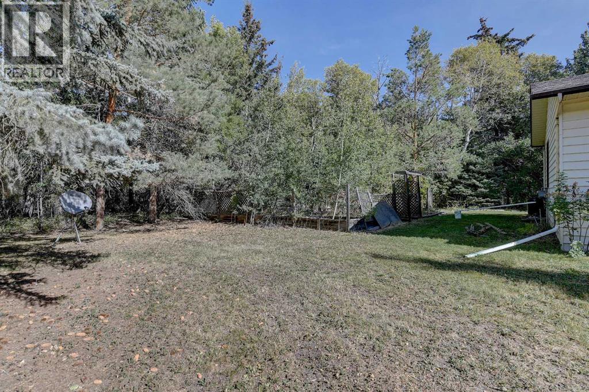
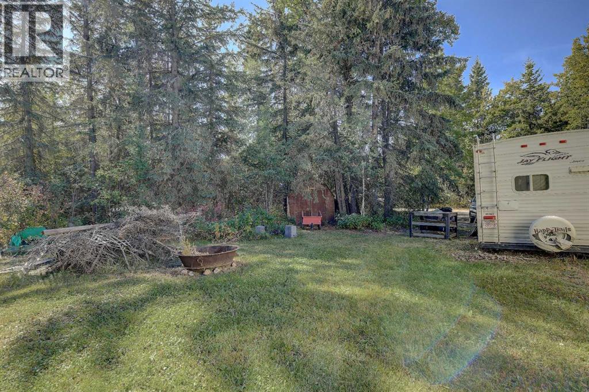
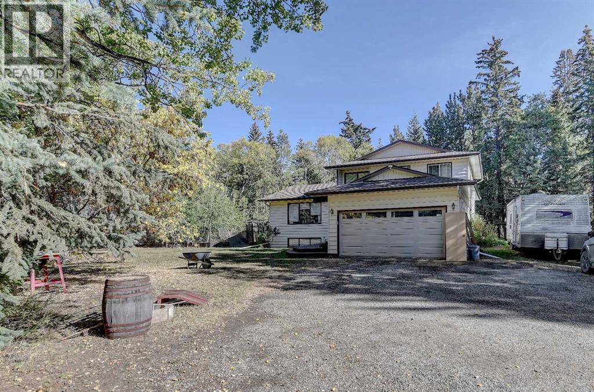
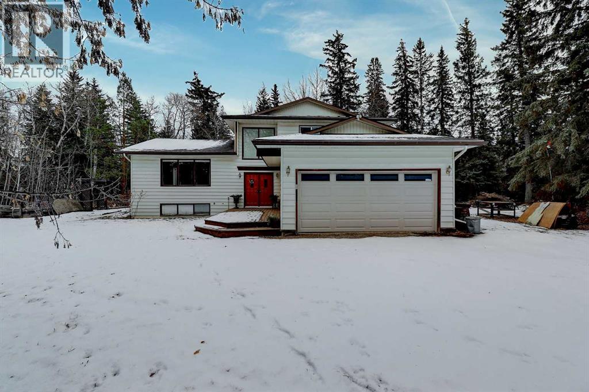
Beaverlodge, AB T0H 0C0 · MLS® # A2352051
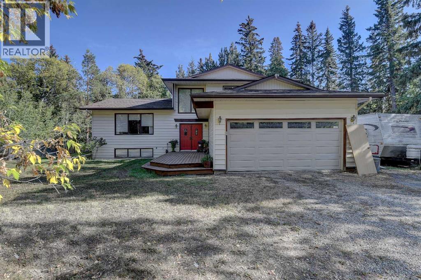
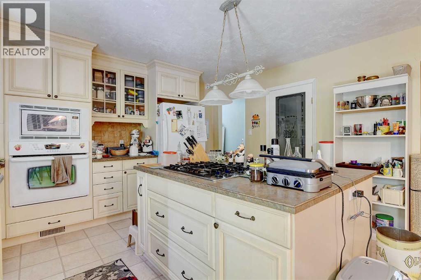
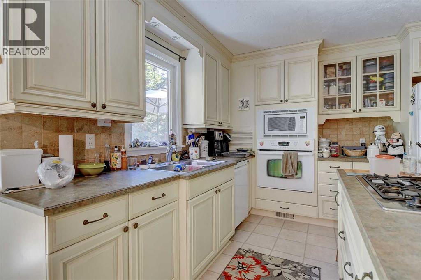
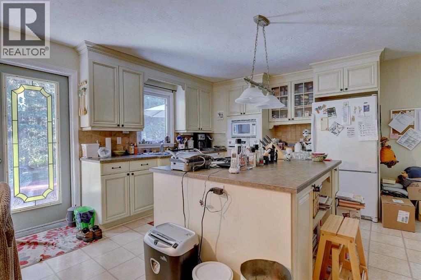
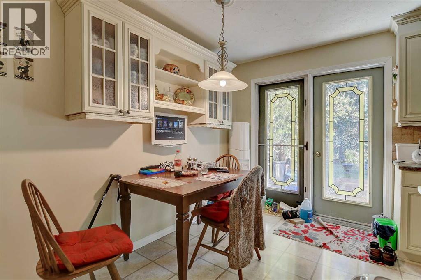
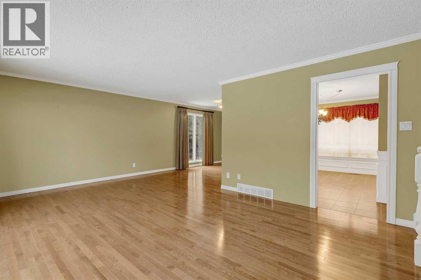
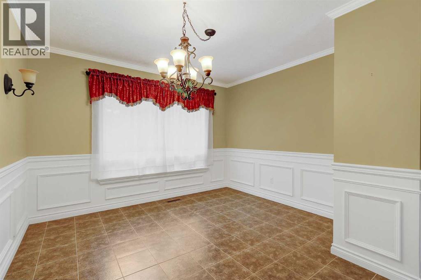
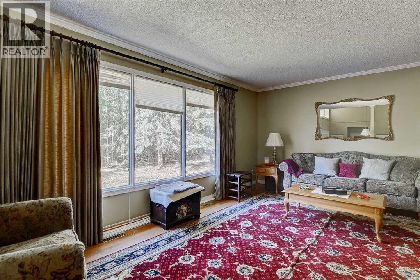
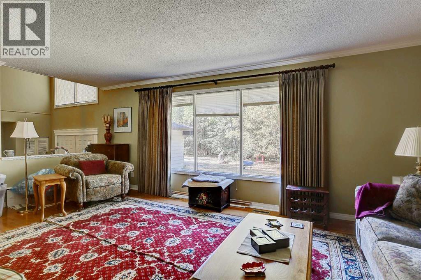
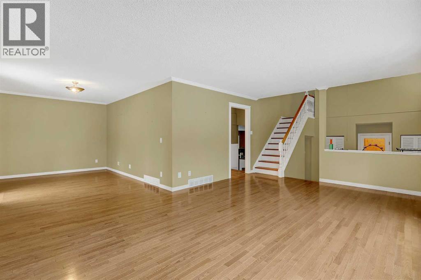
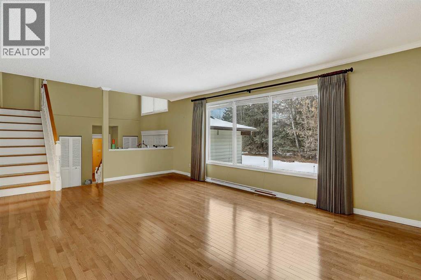
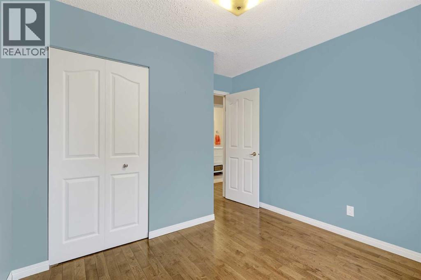
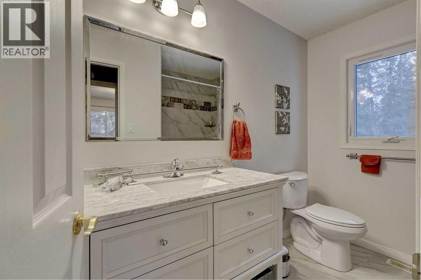
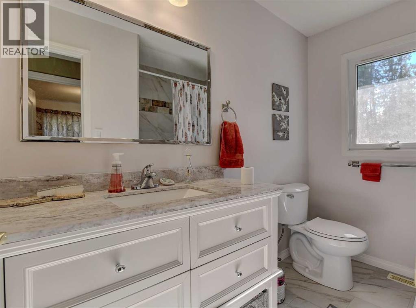
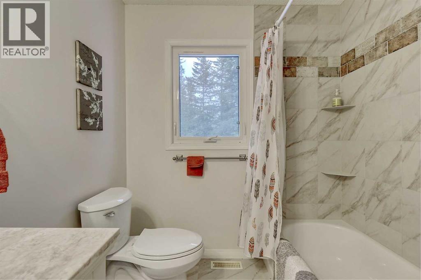
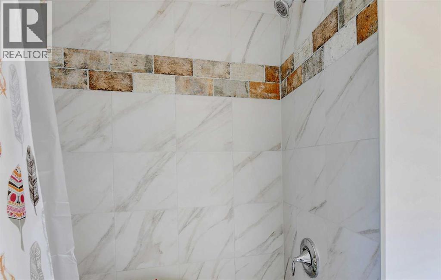
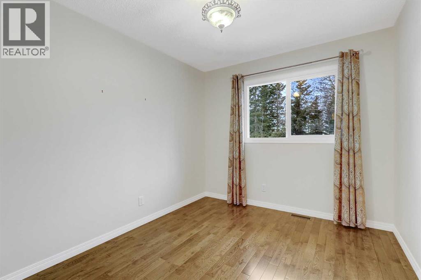
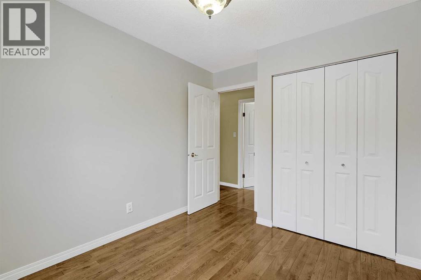
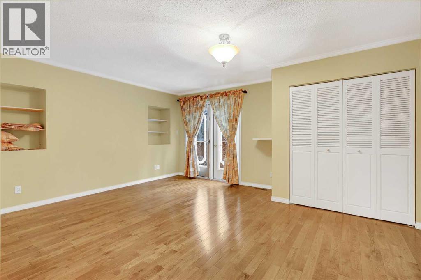
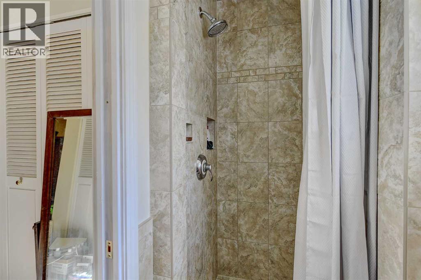
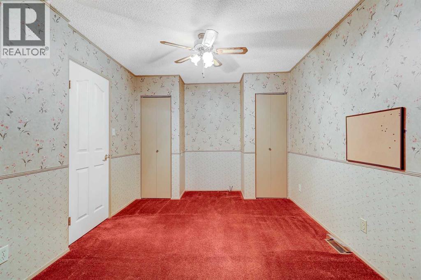
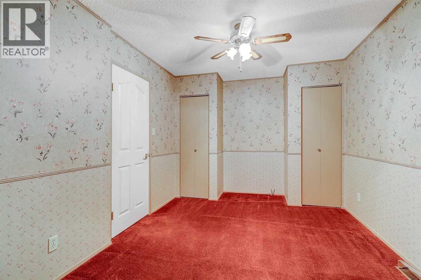
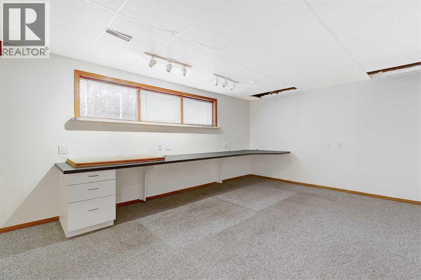
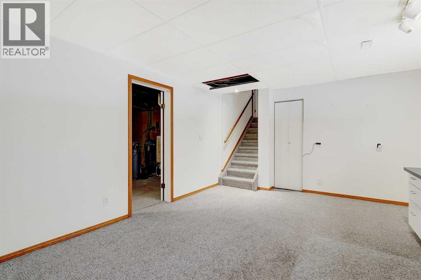
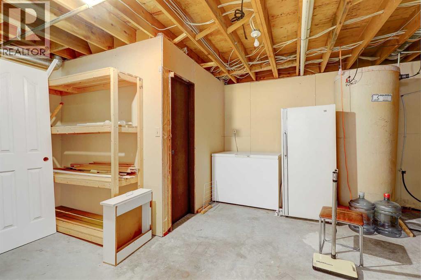
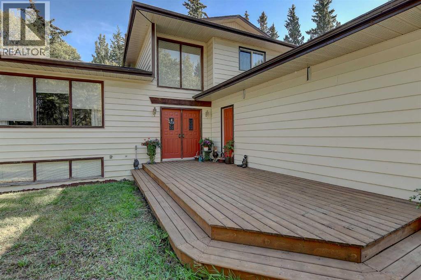
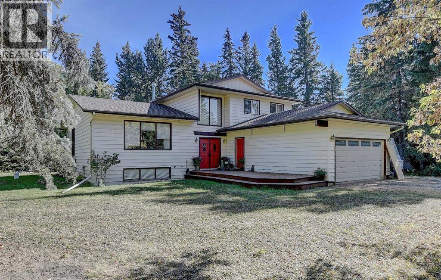
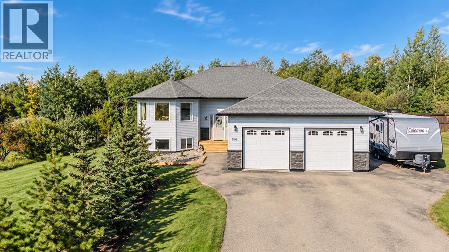
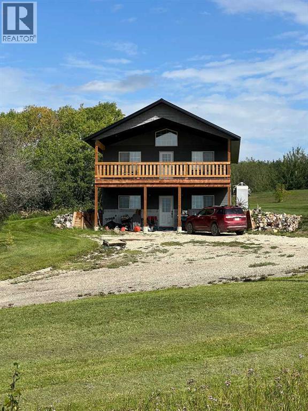
Are you searching for a secluded acreage surrounded by beautiful mature trees - your own private sanctuary? This 4.75-acre property could be the perfect fit. The spacious home offers over 2,000 sq. ft. of living space plus a basement, with 4 bedrooms and 2 full bathrooms, including a primary bedroom with an en-suite. The kitchen is well-equipped with built-in appliances, a center island, and plenty of cupboard space. An Internet tower and satellite dish are included; just bring your own hardware, and you are ready to connect. Updates include washer/dryer in 2023, dishwasher in 2022, new garage door opener in 2022, shingles in 2018, furnaces in 2009, Hot water tank in 2009, and conveniently located only a 1/2 mile off the pavement and Highway 43 (4-lane), this property provides easy access: just 15 minutes to the Grande Prairie Airport, and only 5 minutes to Beaverlodge. Call today for your private viewing. (id:67591)
| Room | Level | Dimensions |
|---|---|---|
| Primary Bedroom | Second level | 16.42 Ft x 13.75 Ft |
| Bedroom | Second level | 11.75 Ft x 8.83 Ft |
| Bedroom | Second level | 11.67 Ft x 10.00 Ft |
| 3pc Bathroom | Second level | 9.25 Ft x 6.75 Ft |
| Office | Main level | 13.33 Ft x 9.67 Ft |
| 3pc Bathroom | Main level | 7.75 Ft x 5.33 Ft |
| 3pc Bathroom | Second level | 9.75 Ft x 9.00 Ft |
| Kitchen | Main level | 17.83 Ft x 13.75 Ft |
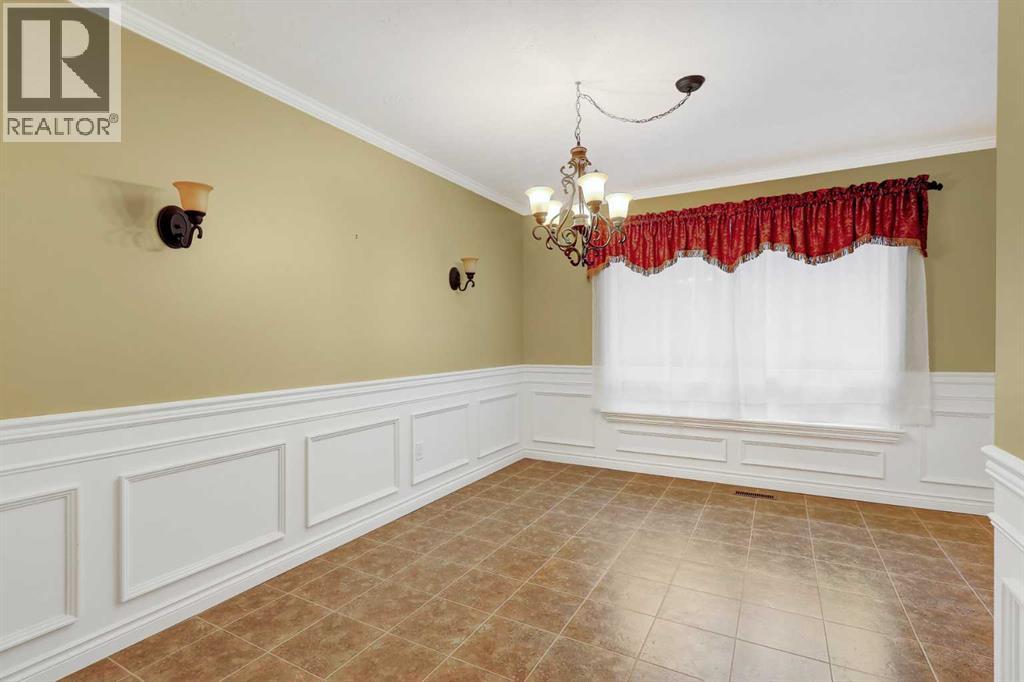
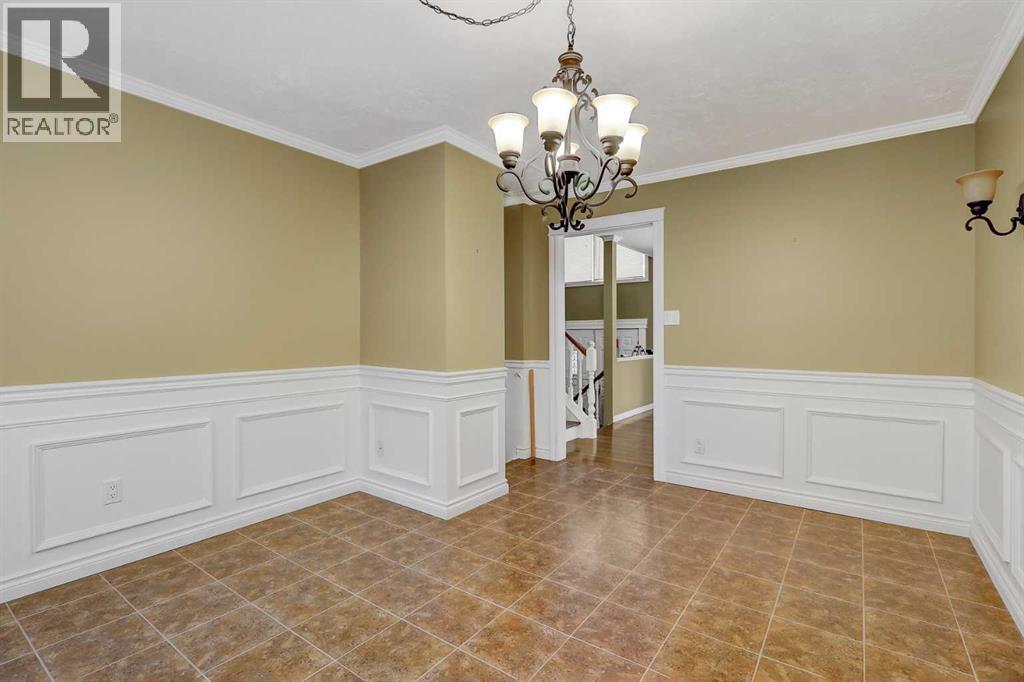
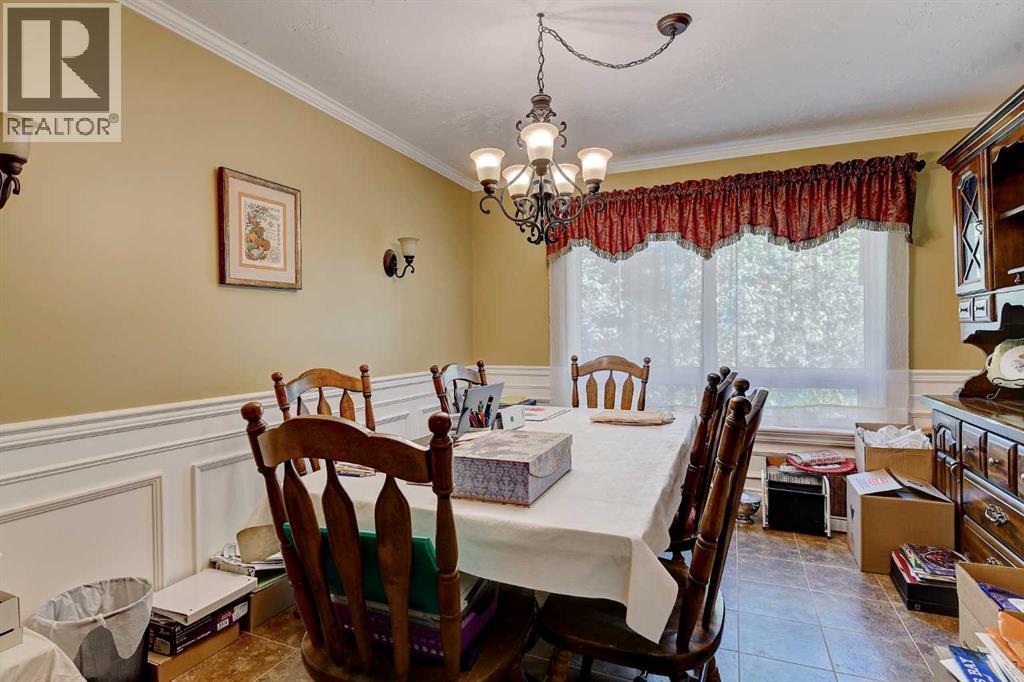
| Dining room | Main level | 14.00 Ft x 11.25 Ft |
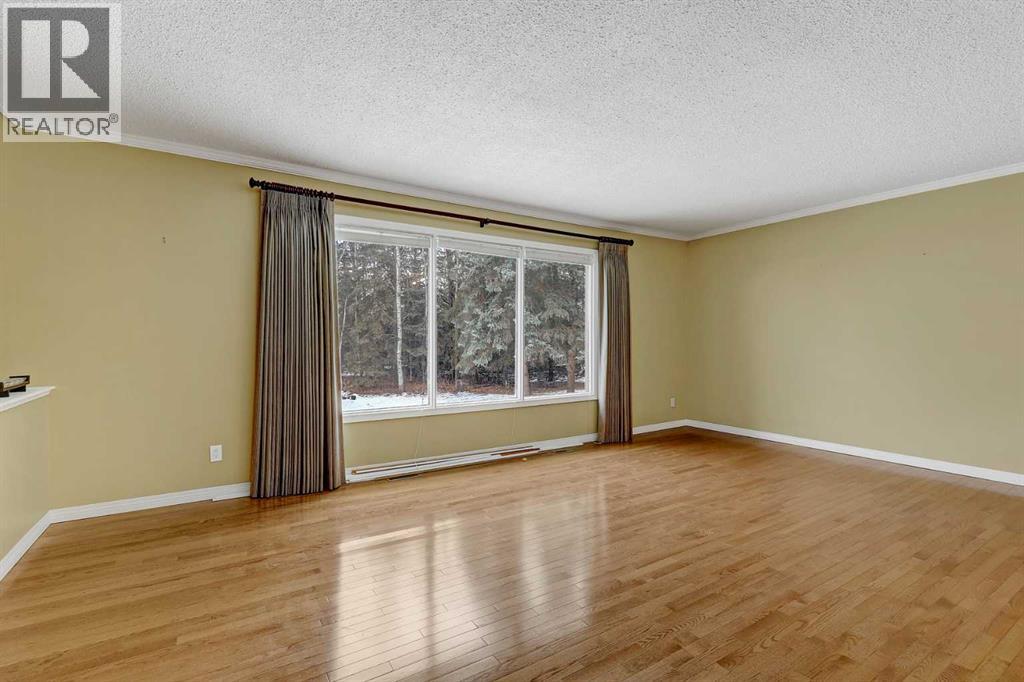
| Living room | Main level | 27.00 Ft x 13.17 Ft |
| Family room | Lower level | 18.83 Ft x 13.00 Ft |
| Laundry room | Main level | 7.75 Ft x 6.00 Ft |
Listed by Terry Sandboe, All Peace Realty Ltd.
Listing brokerage: All Peace Realty Ltd.
MLS® # A2352051 · Listed October 13, 2026 · Data from CREA’s DDF®, updated Nov 6, 2026 11:07 am (Alberta time)
Ben Zhang, RE/MAX Grande Prairie, is not the listing agent for this property. He can show it to you and represent you as your agent.
 For Sale27 photos
 For Sale35 photos
 For Sale23 photos
REALTOR®, REALTORS®, and the REALTOR® logo are certification marks that are owned by REALTOR® Canada Inc. and licensed exclusively to The Canadian Real Estate Association (CREA). These certification marks identify real estate professionals who are members of CREA and who must abide by CREA’s By-Laws, Rules, and the REALTOR® Code. The MLS® trademark and the MLS® logo are owned by CREA and identify the quality of services provided by real estate professionals who are members of CREA.
The information contained on this site is based in whole or in part on information that is provided by members of The Canadian Real Estate Association (CREA), who are responsible for its accuracy. REALTOR.ca Canada Inc. reproduces and distributes this information as a service for its members and neither CREA nor REALTOR.ca Canada Inc. assumes responsibility for its accuracy.
This website is operated by Ben Zhang, a REALTOR® with RE/MAX Grande Prairie (10114-100 St., Grande Prairie, AB), who is a member of The Canadian Real Estate Association.
The listing content on this website is protected by copyright and other laws, and is intended solely for the private, non-commercial use by individuals. Any other reproduction, distribution or use of the content, in whole or in part, is specifically forbidden. The prohibited uses include commercial use, “screen scraping”, “database scraping”, and any other activity intended to collect, store, reorganize or manipulate data on the pages produced by or displayed on this website. By using this site you agree to these terms.