

 For Sale33 photos
$424,900
742075 733 Highway
Bezanson, AB
2 bd1 ba880 sq ftHouseBuilt 2004
Bezanson, AB T0H 0G0 · MLS® # A2351722
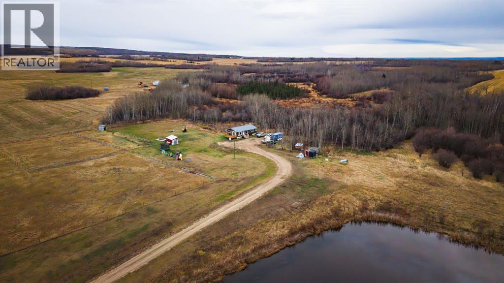
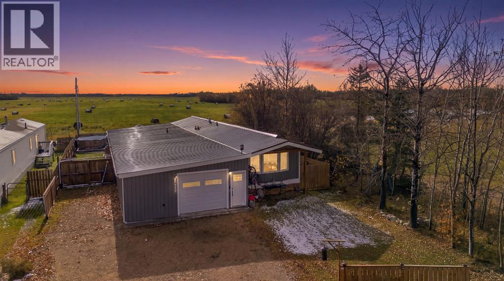
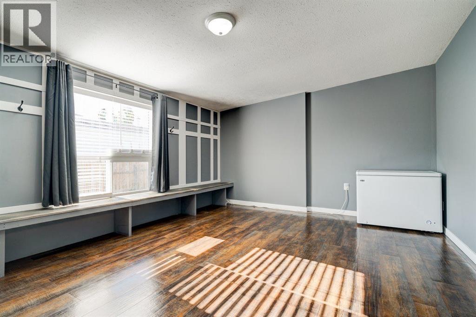
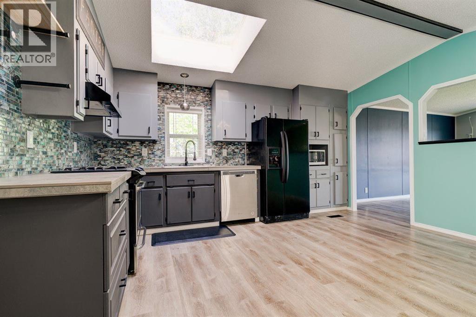
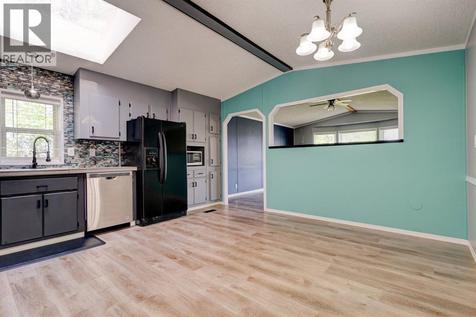
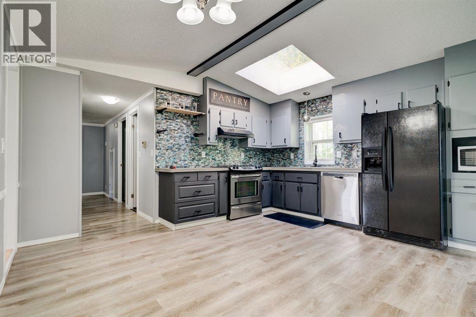
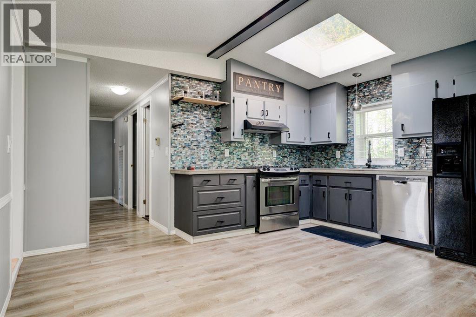
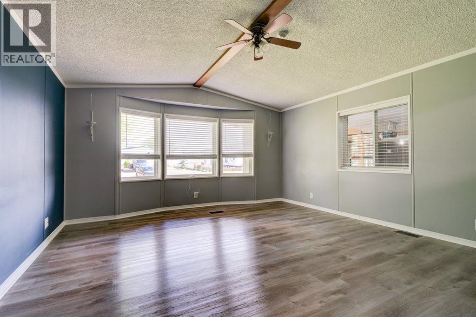
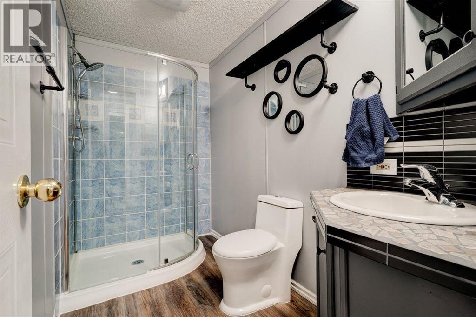
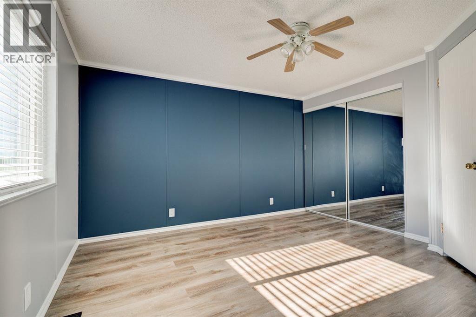
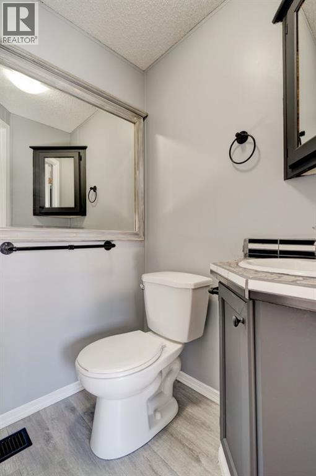
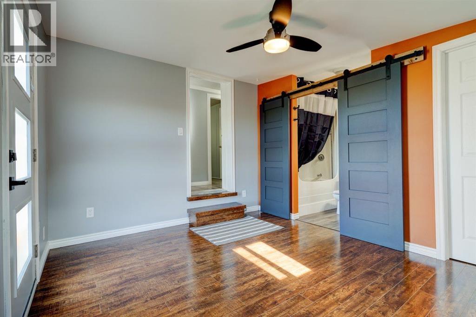
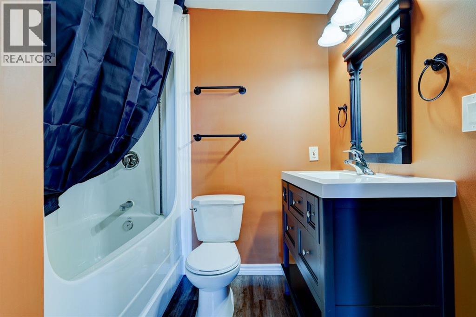
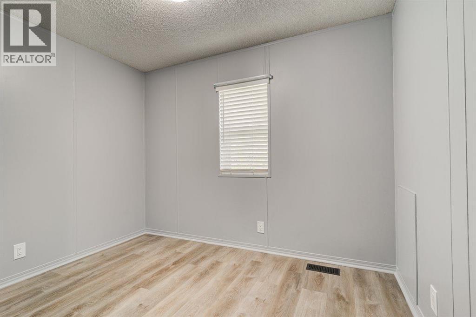
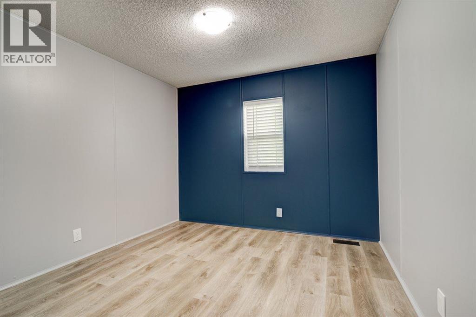
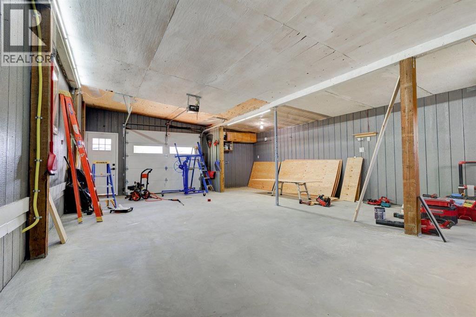
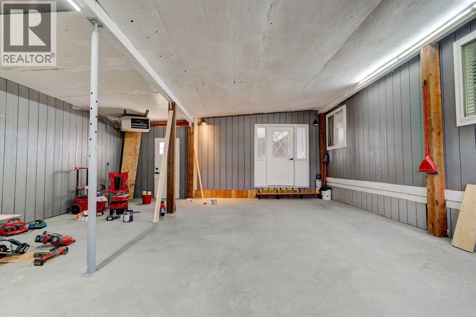
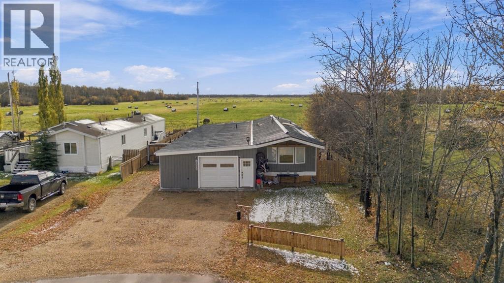
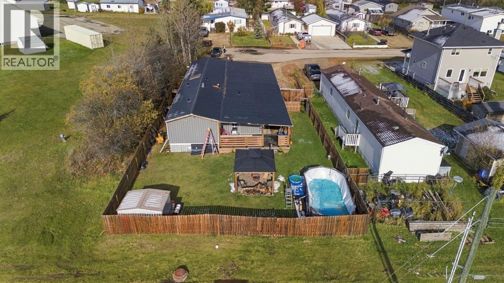
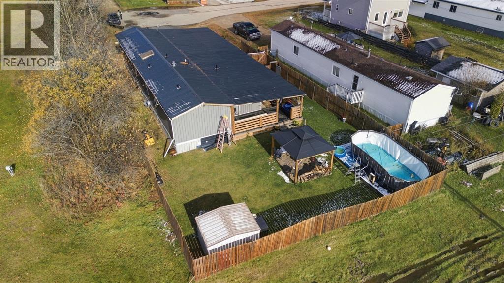
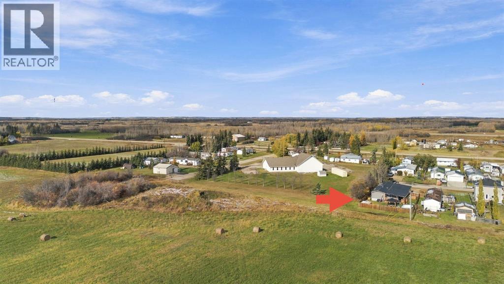
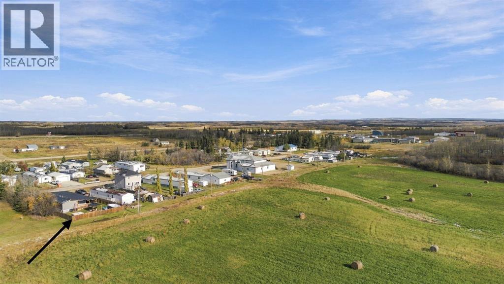
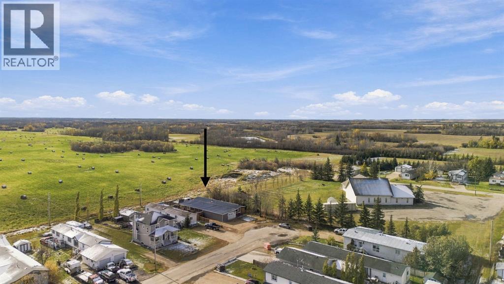
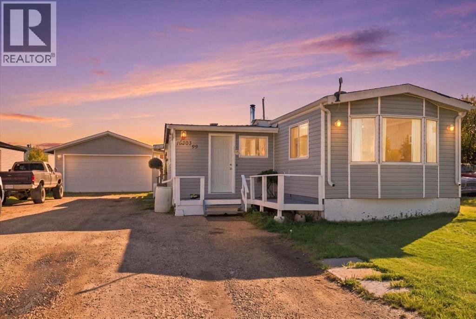
LOW PROPERTY TAXES, FULLY UPDATED, AND MOVE-IN READY! This well kept, beautifully renovated 4 bedroom, 2.5 bathroom home is situated at the end of the road in a cul-de-sac with neighbours on one side only. Inside, you'll find UPDATED flooring, trim, backsplash, counter tops, and NEW light fixtures in many areas. The spacious kitchen offers ample cupboard/counter space, a NEWER fridge, stove, overhead range hood and a NEW washer & dryer. Two of the 4 bedrooms offer private ensuite bathrooms; one with a full 4-piece bath and the other with a 2-piece bath. This home also features UPDATED windows, pex pipe plumbing lines, sewer lines, a Navien on-demand water heater and furnace. It also has a gas line plumbed in for a natural gas bbq and plumbing hook-ups in the main entrance. The home’s unique layout and extensive updates make it a fantastic choice for anyone looking for more space and privacy. The exterior features a heated, insulated (32’x22’) garage with a concrete floor, 220V electrical sub-panel and an exterior RV (30 amp) plug-in. The extra large driveway will accommodate up to 6 vehicles with plenty of space to park an RV. The 8027 sqft yard features a huge covered deck, covered walk way, NEW gazebo and a NEWER fence. The exterior of house has a NEW METAL ROOF, NEWER eavestroughs, and UPDATED insulated (2” foam) skirting which can easily be removed for access underneath. Backing out onto a farmer’s field, it offers WIDE OPEN VIEWS and MAXIMUM PRIVACY. All this in a quiet community with lower county taxes and less than 20 mins from the city amenities. (id:67591)
| Room | Level | Dimensions |
|---|---|---|
| Primary Bedroom | Main level | 10.42 Ft x 13.58 Ft |
| Bedroom | Main level | 11.25 Ft x 12.17 Ft |
| Bedroom | Main level | 8.67 Ft x 9.75 Ft |
| Bedroom | Main level | 9.17 Ft x 11.00 Ft |
| 3pc Bathroom | Main level | 4.75 Ft x 8.67 Ft |
| 4pc Bathroom | Main level | 5.08 Ft x 7.42 Ft |
| 2pc Bathroom | Main level | 4.17 Ft x 5.92 Ft |
| Other | Main level | 14.50 Ft x 14.50 Ft |
| Living room | Main level | 14.50 Ft x 14.67 Ft |
| Other | Main level | 13.58 Ft x 16.58 Ft |
Listed by Stephanie Middlestead, Real Broker
Listing brokerage: Real Broker
MLS® # A2351722 · Listed October 14, 2026 · Data from CREA’s DDF®, updated Nov 6, 2026 11:07 am (Alberta time)
Ben Zhang, RE/MAX Grande Prairie, is not the listing agent for this property. He can show it to you and represent you as your agent.
 For Sale33 photos
 For Sale25 photos
REALTOR®, REALTORS®, and the REALTOR® logo are certification marks that are owned by REALTOR® Canada Inc. and licensed exclusively to The Canadian Real Estate Association (CREA). These certification marks identify real estate professionals who are members of CREA and who must abide by CREA’s By-Laws, Rules, and the REALTOR® Code. The MLS® trademark and the MLS® logo are owned by CREA and identify the quality of services provided by real estate professionals who are members of CREA.
The information contained on this site is based in whole or in part on information that is provided by members of The Canadian Real Estate Association (CREA), who are responsible for its accuracy. REALTOR.ca Canada Inc. reproduces and distributes this information as a service for its members and neither CREA nor REALTOR.ca Canada Inc. assumes responsibility for its accuracy.
This website is operated by Ben Zhang, a REALTOR® with RE/MAX Grande Prairie (10114-100 St., Grande Prairie, AB), who is a member of The Canadian Real Estate Association.
The listing content on this website is protected by copyright and other laws, and is intended solely for the private, non-commercial use by individuals. Any other reproduction, distribution or use of the content, in whole or in part, is specifically forbidden. The prohibited uses include commercial use, “screen scraping”, “database scraping”, and any other activity intended to collect, store, reorganize or manipulate data on the pages produced by or displayed on this website. By using this site you agree to these terms.