

 For Sale39 photos
$130,000
4814 52 Street
Eaglesham, AB
2 bd1 ba1,056 sq ftHouseBuilt 1964
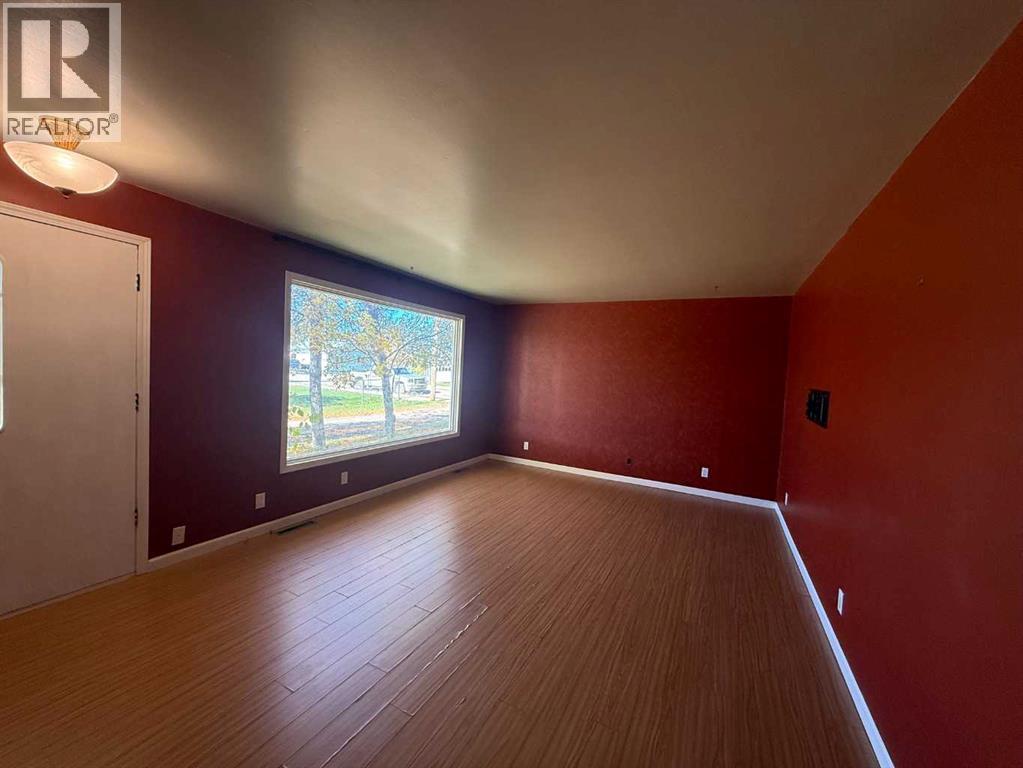
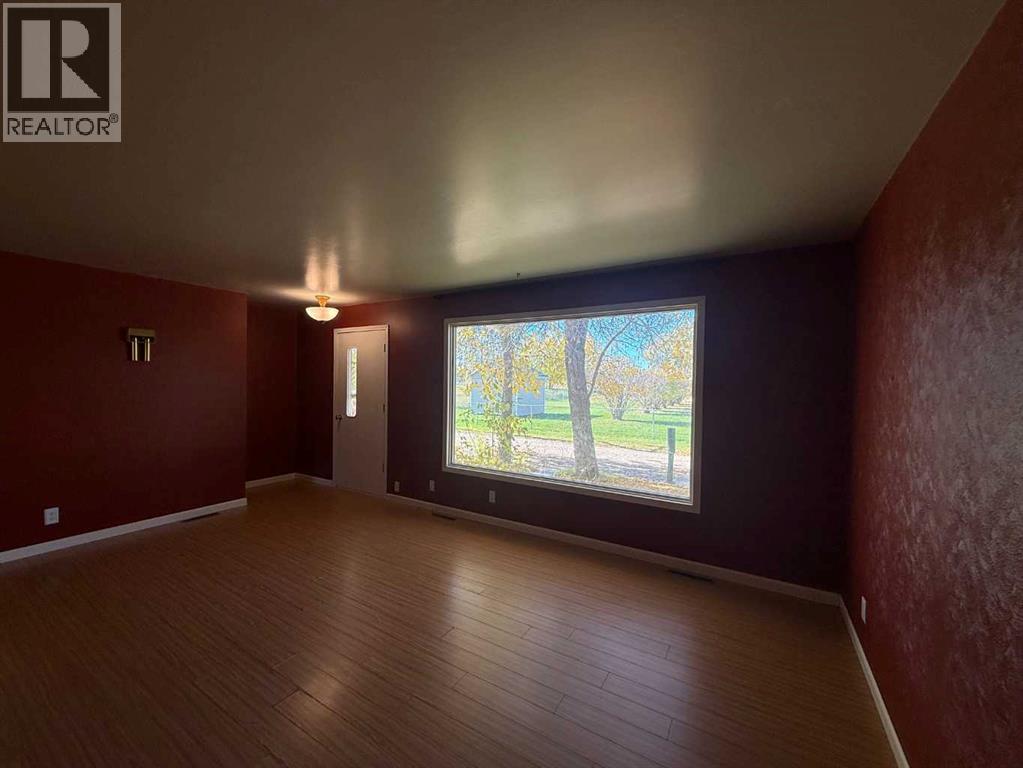
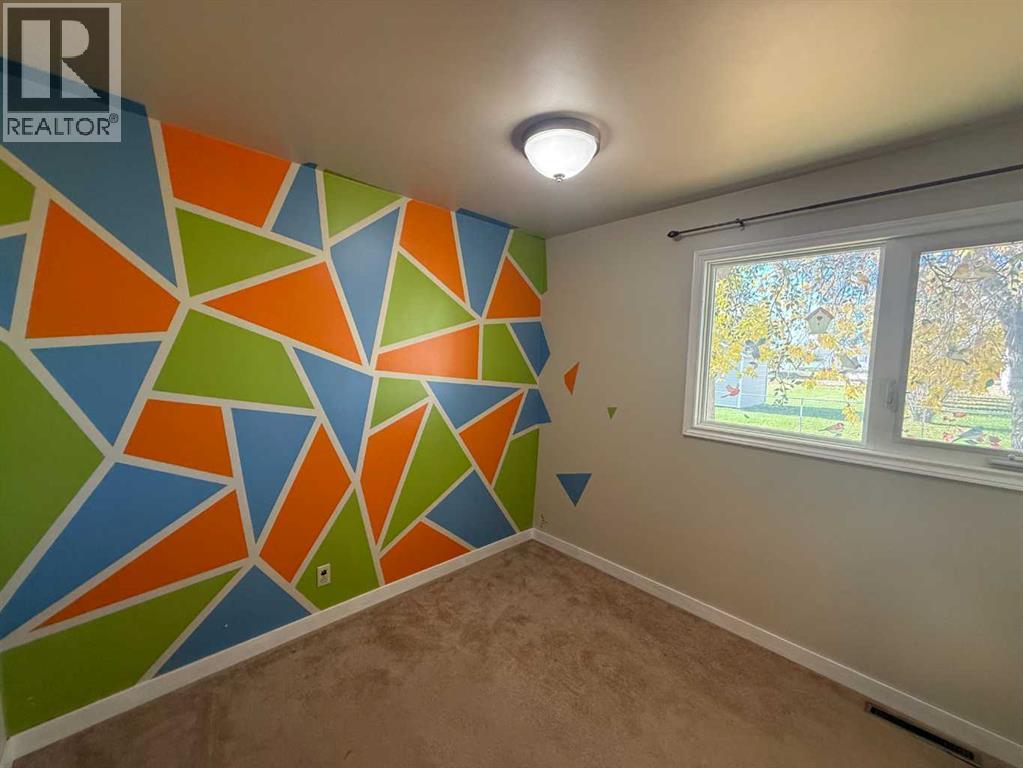
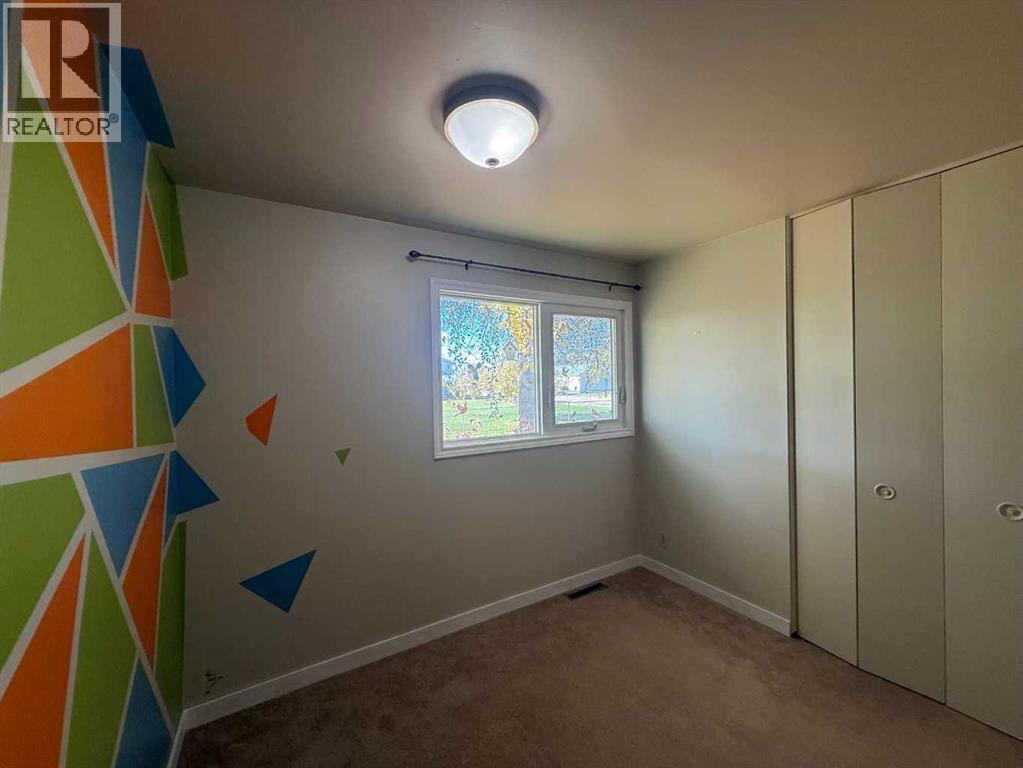
Eaglesham, AB T0H 1H0 · MLS® # A2348868
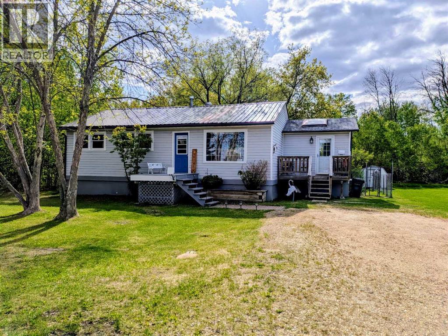
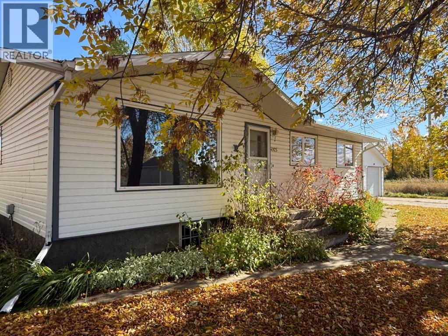
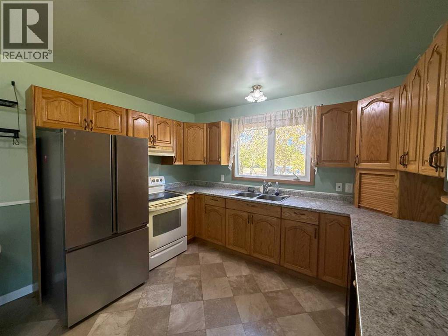
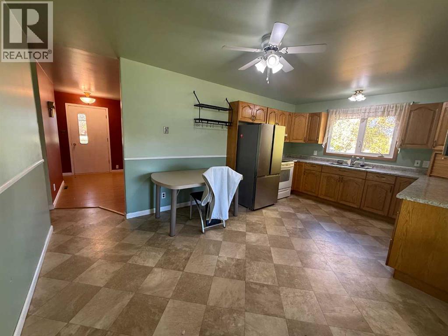
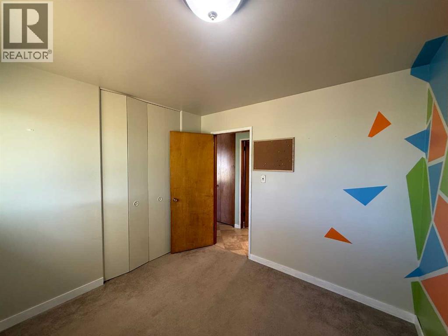
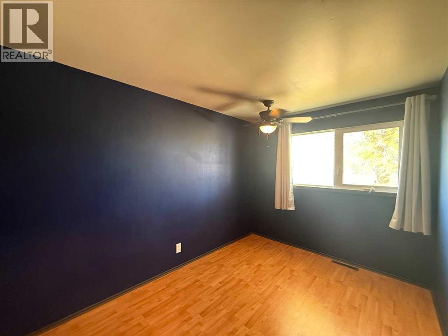
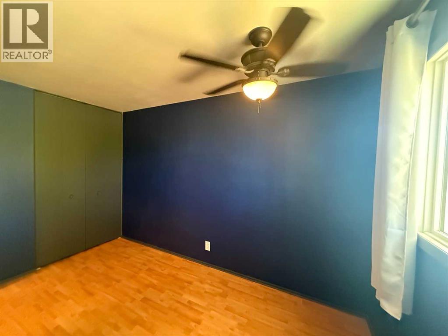
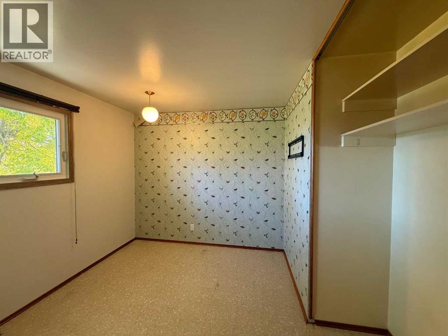
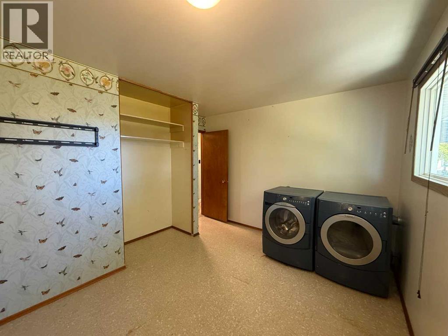
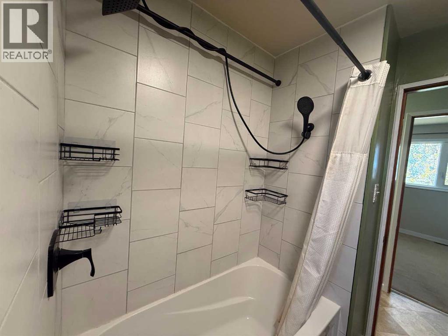
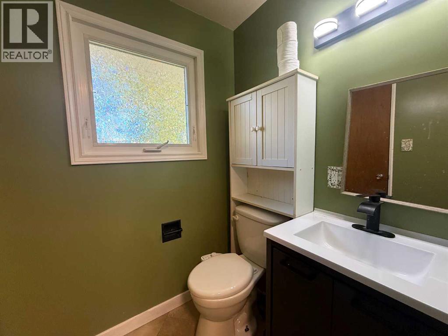
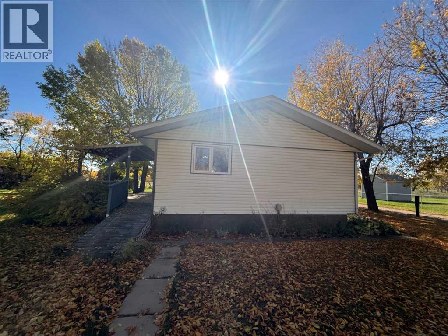
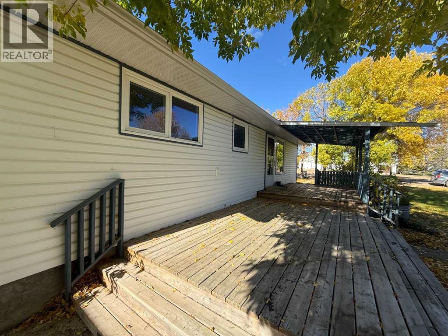
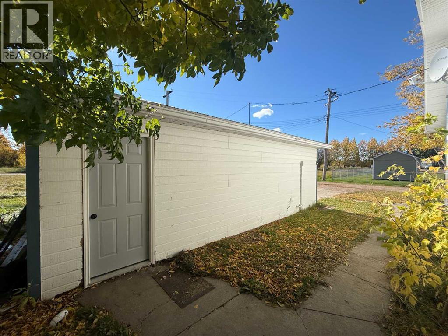
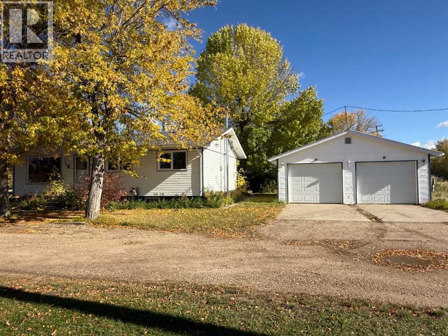
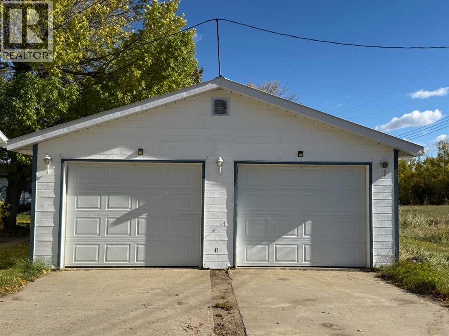
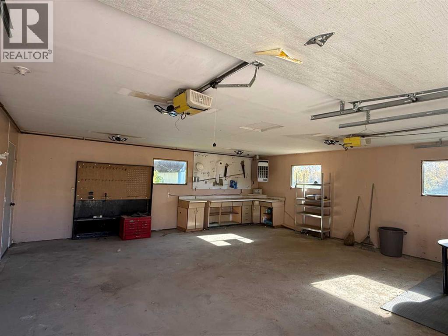
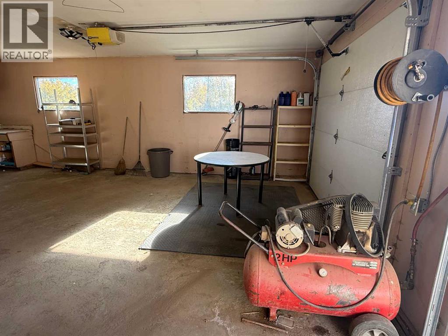
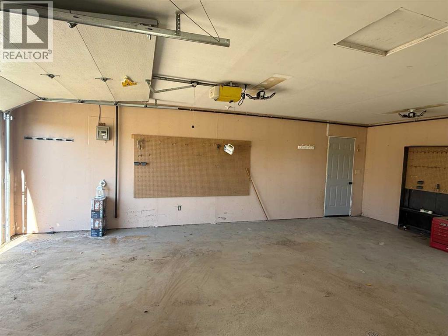
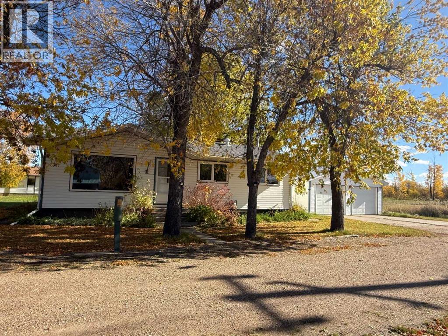
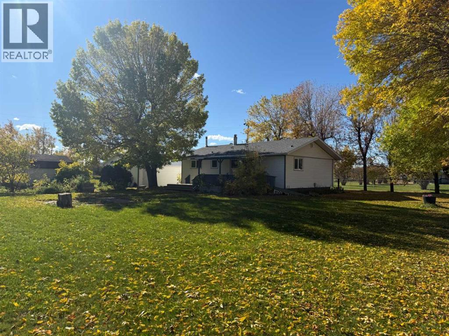
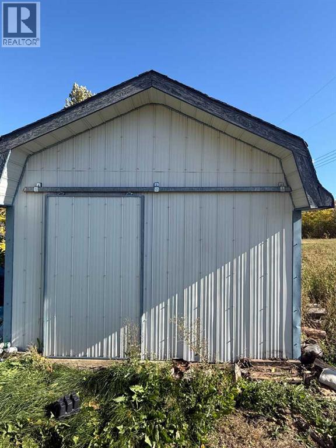
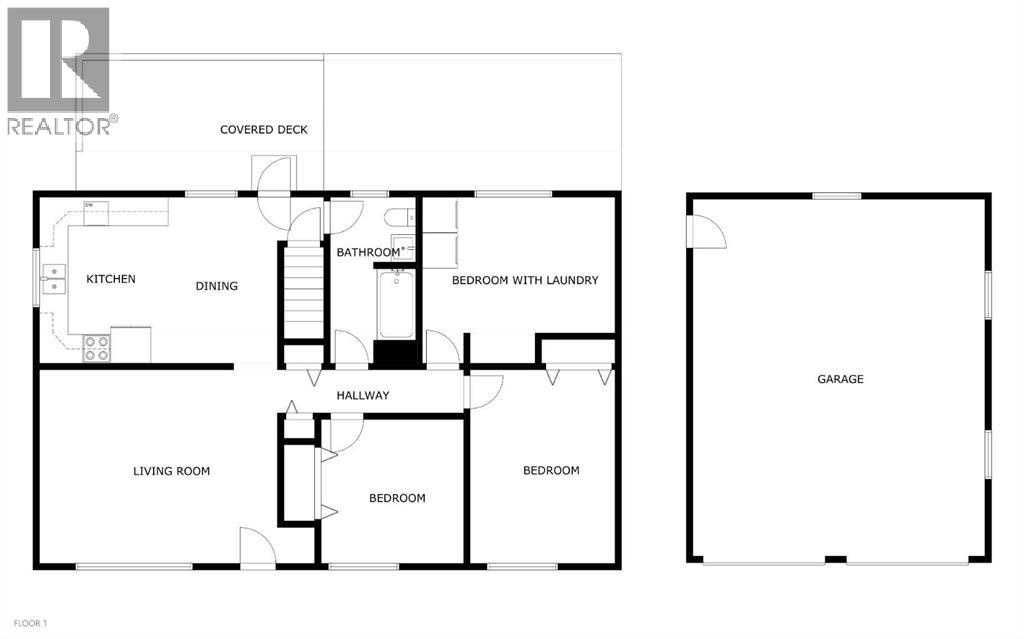
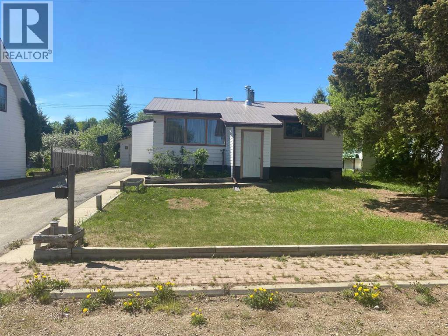
This charming well maintained 3 bedroom, 1 bathroom home sits on 2 spacious lots in the quiet community of Eaglesham. Thoughtful updates throughout the years combined with great storage and a private setting with no close neighbors offers comfort, space and excellent value! Shingles were replaced in 2021 and the bathroom was recently renovated with new tub and modern tile surround. The laundry is currently upstairs in the third bedroom but could easily be moved downstairs as the connections are already in place. The unfinished basement offers plenty of room for future development and already has a wood stove installed as a secondary heat source. There is lots of parking with a double detached (heated) garage beside the home. Book your showing today to see all this home has to offer! Check out the floor plans are now available in the photos section and 360 tour in the media section of the listing. (id:67591)
| Room | Level | Dimensions |
|---|---|---|
| Bedroom | Main level | 10.00 Ft x 9.25 Ft |
| Bedroom | Main level | 11.75 Ft x 11.50 Ft |
| Eat in kitchen | Main level | 17.00 Ft x 11.17 Ft |
| Bedroom | Main level | 8.42 Ft x 12.67 Ft |
| 4pc Bathroom | Main level | 5.50 Ft x 11.33 Ft |
| Living room | Main level | 17.83 Ft x 11.58 Ft |
Listed by Amber Marcoux, RE/MAX Northern Realty
Listing brokerage: RE/MAX Northern Realty
MLS® # A2348868 · Listed October 1, 2026 · Data from CREA’s DDF®, updated Nov 6, 2026 11:07 am (Alberta time)
Ben Zhang, RE/MAX Grande Prairie, is not the listing agent for this property. He can show it to you and represent you as your agent.
 For Sale39 photos
 For Sale21 photos
REALTOR®, REALTORS®, and the REALTOR® logo are certification marks that are owned by REALTOR® Canada Inc. and licensed exclusively to The Canadian Real Estate Association (CREA). These certification marks identify real estate professionals who are members of CREA and who must abide by CREA’s By-Laws, Rules, and the REALTOR® Code. The MLS® trademark and the MLS® logo are owned by CREA and identify the quality of services provided by real estate professionals who are members of CREA.
The information contained on this site is based in whole or in part on information that is provided by members of The Canadian Real Estate Association (CREA), who are responsible for its accuracy. REALTOR.ca Canada Inc. reproduces and distributes this information as a service for its members and neither CREA nor REALTOR.ca Canada Inc. assumes responsibility for its accuracy.
This website is operated by Ben Zhang, a REALTOR® with RE/MAX Grande Prairie (10114-100 St., Grande Prairie, AB), who is a member of The Canadian Real Estate Association.
The listing content on this website is protected by copyright and other laws, and is intended solely for the private, non-commercial use by individuals. Any other reproduction, distribution or use of the content, in whole or in part, is specifically forbidden. The prohibited uses include commercial use, “screen scraping”, “database scraping”, and any other activity intended to collect, store, reorganize or manipulate data on the pages produced by or displayed on this website. By using this site you agree to these terms.