

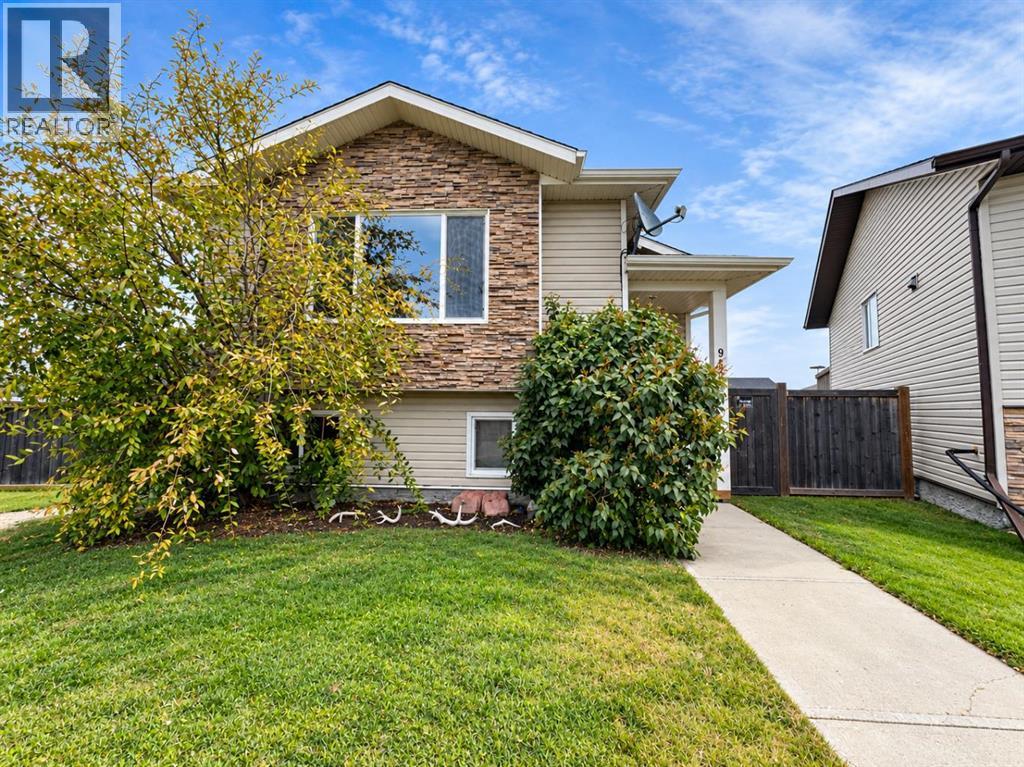
 For Sale27 photos
$314,900
9527 93 Street
Wembley, AB
3 bd2 ba1,030 sq ftHouseBuilt 2012
Wembley, AB T0H 3S0 · MLS® # A2347850
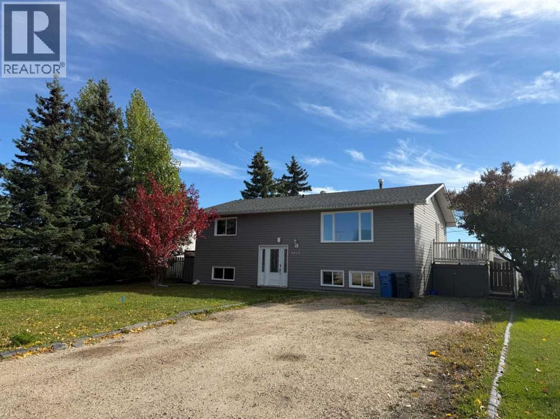
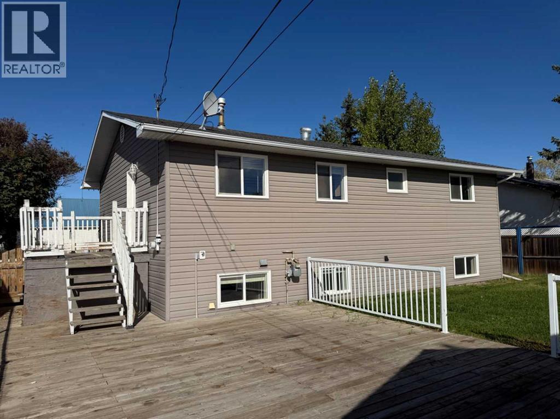
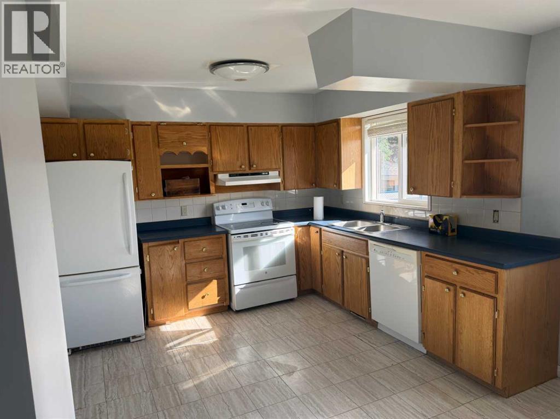
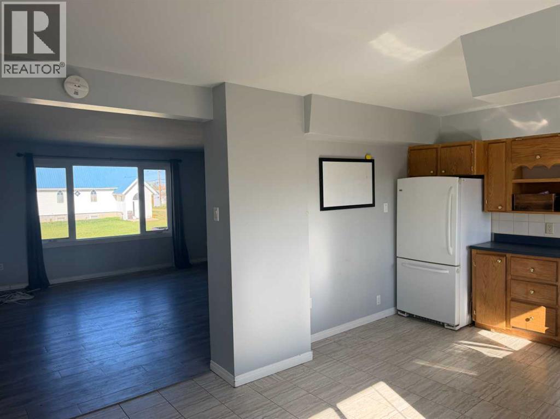
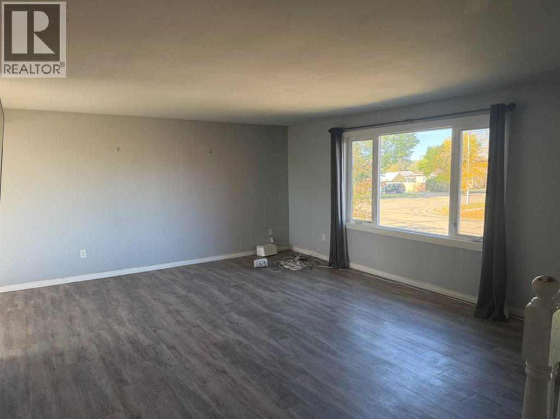
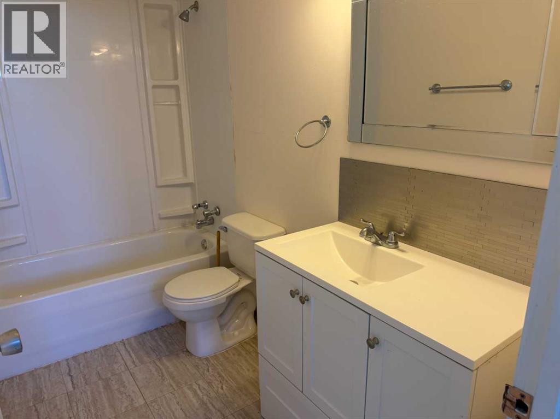
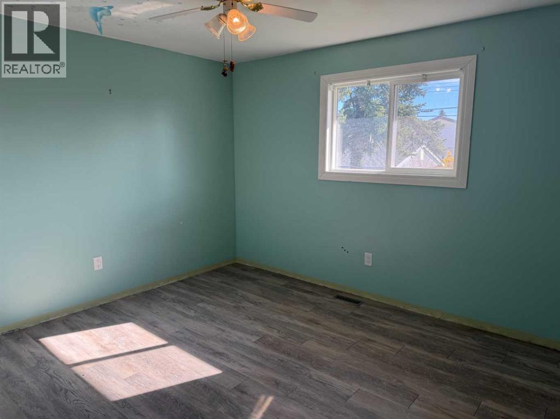
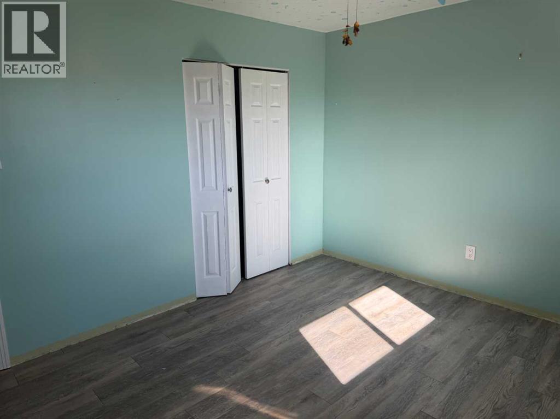
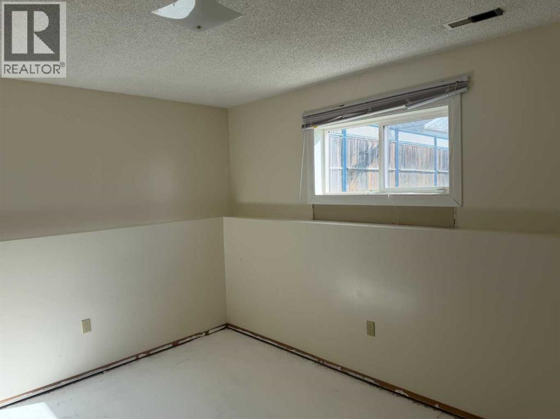
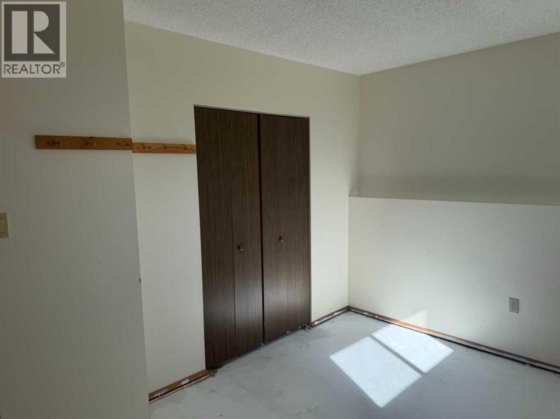
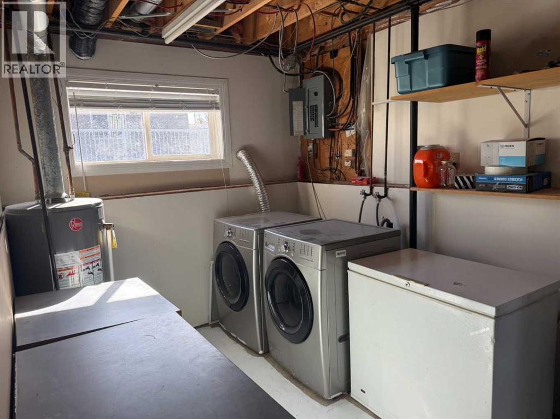
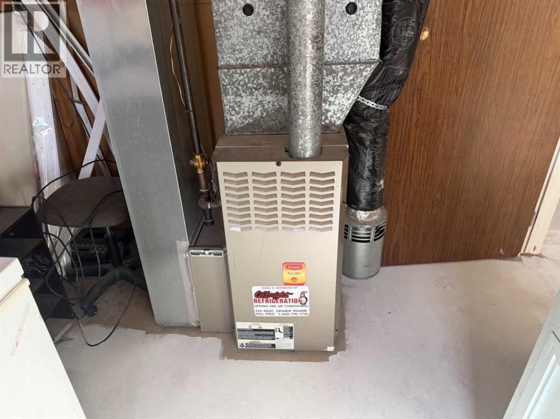
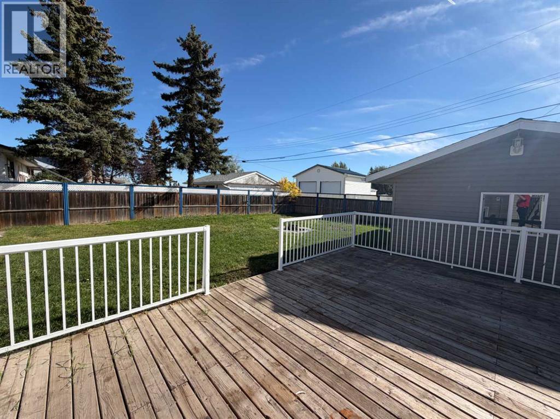
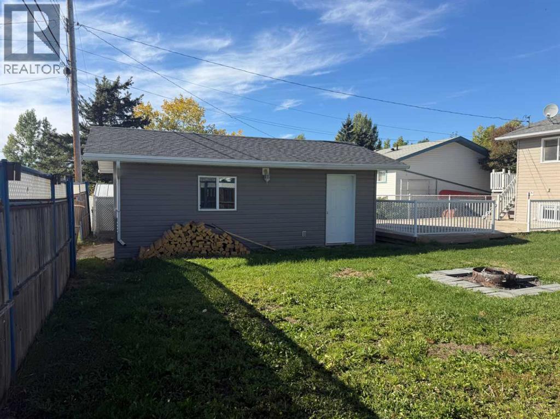
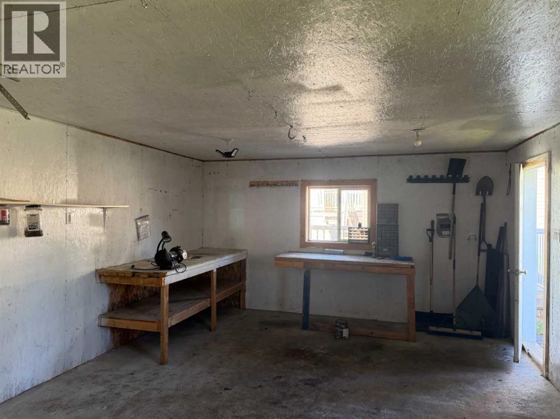
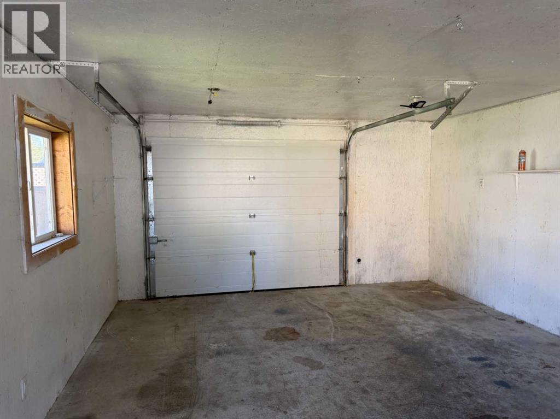
Nestled steps from Wembley’s scenic walking trails, this spacious bi-level home offers a warm, sunlit sanctuary overflowing with potential. Upstairs, fresh modern flooring connects an open-concept living and dining area to a bright kitchen with solid wood cabinetry, where natural light streams through the window overlooking the expansive backyard. Step through the side entry onto a massive deck with sleek white railings—the perfect backdrop for summer BBQs, outdoor meals, and quiet evenings. The main floor features two comfortable bedrooms, including a primary room equipped with a toilet and plumbing ready for your custom vanity, alongside a full four-piece bath. Downstairs, the functional layout expands with three additional bedrooms, a second family room, another full bath, and an unfinished flex space ready to become a sixth bedroom, home office, or workshop. With framing already complete in the lower level, you have a effortless head start to personalize every finish and build immediate equity. Outside, a fully fenced yard with mature trees leads to a 12' x 23' detached garage with rear alley access, providing secure parking or a dedicated workshop space for all your projects. ***Please note: property is sold “as is, where is, at time of possession”. No warranties or representations.*** Contact your REALTOR® today to schedule a private walkthrough! (id:67591)
| Room | Level | Dimensions |
|---|---|---|
| Bedroom | Main level | 11.25 Ft x 13.25 Ft |
| Bedroom | Main level | 10.92 Ft x 13.08 Ft |
| Bedroom | Lower level | 10.50 Ft x 14.00 Ft |
| Bedroom | Lower level | 9.17 Ft x 10.00 Ft |
| 4pc Bathroom | Main level | 6.67 Ft x 11.17 Ft |
| Bedroom | Lower level | 9.92 Ft x 13.00 Ft |
| 4pc Bathroom | Lower level | 4.83 Ft x 9.08 Ft |
| 1pc Bathroom | Main level | 3.33 Ft x 5.08 Ft |
Listed by John Krol and Brenton Krol, Royal LePage - The Realty Group
Listing brokerage: Royal LePage - The Realty Group
MLS® # A2347850 · Listed September 26, 2026 · Data from CREA’s DDF®, updated Nov 6, 2026 11:07 am (Alberta time)
Ben Zhang, RE/MAX Grande Prairie, is not the listing agent for this property. He can show it to you and represent you as your agent.
 For Sale27 photos
 For Sale14 photos
 For Sale17 photos
REALTOR®, REALTORS®, and the REALTOR® logo are certification marks that are owned by REALTOR® Canada Inc. and licensed exclusively to The Canadian Real Estate Association (CREA). These certification marks identify real estate professionals who are members of CREA and who must abide by CREA’s By-Laws, Rules, and the REALTOR® Code. The MLS® trademark and the MLS® logo are owned by CREA and identify the quality of services provided by real estate professionals who are members of CREA.
The information contained on this site is based in whole or in part on information that is provided by members of The Canadian Real Estate Association (CREA), who are responsible for its accuracy. REALTOR.ca Canada Inc. reproduces and distributes this information as a service for its members and neither CREA nor REALTOR.ca Canada Inc. assumes responsibility for its accuracy.
This website is operated by Ben Zhang, a REALTOR® with RE/MAX Grande Prairie (10114-100 St., Grande Prairie, AB), who is a member of The Canadian Real Estate Association.
The listing content on this website is protected by copyright and other laws, and is intended solely for the private, non-commercial use by individuals. Any other reproduction, distribution or use of the content, in whole or in part, is specifically forbidden. The prohibited uses include commercial use, “screen scraping”, “database scraping”, and any other activity intended to collect, store, reorganize or manipulate data on the pages produced by or displayed on this website. By using this site you agree to these terms.