

 For Sale44 photos
$265,000
4631 54 Street
Rycroft, AB
4 bd3 ba1,112 sq ftHouseBuilt 1978
Rycroft, AB T0H 3A0 · MLS® # A2344263
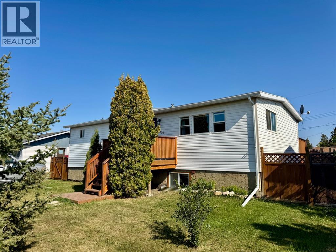
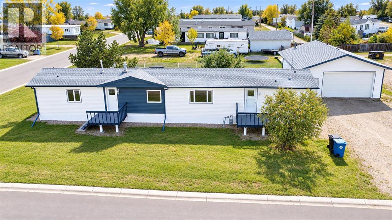
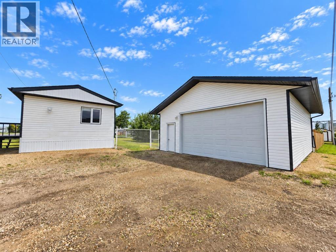
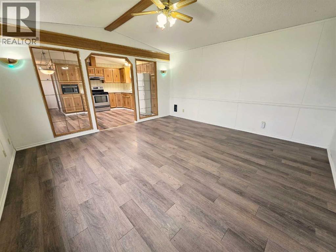
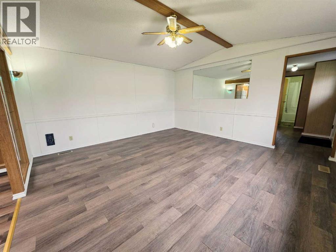
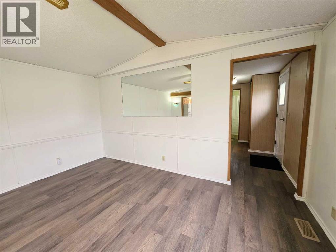
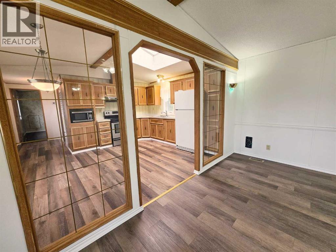
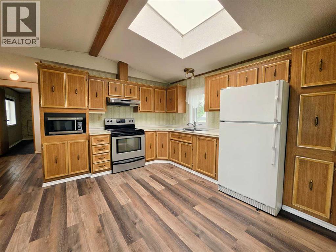
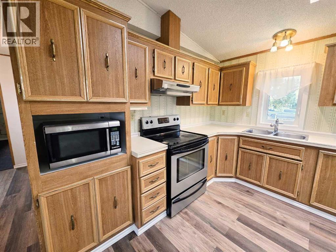
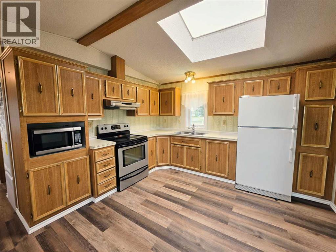
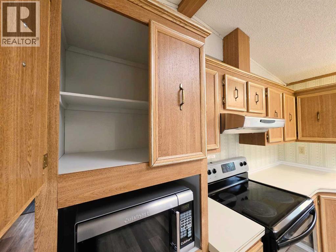
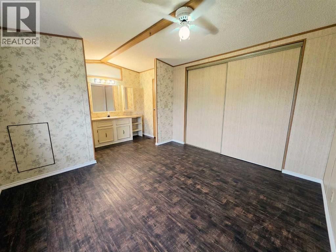
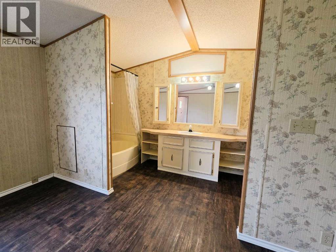
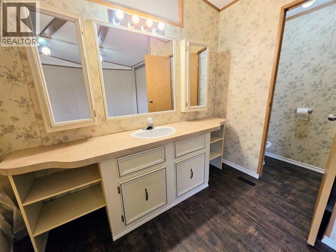
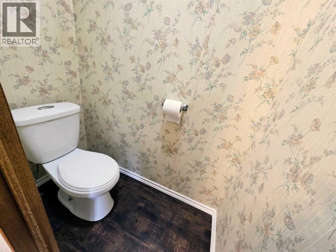
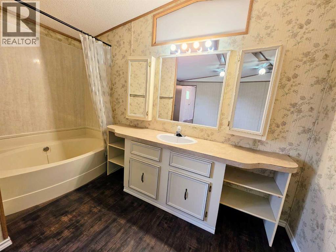
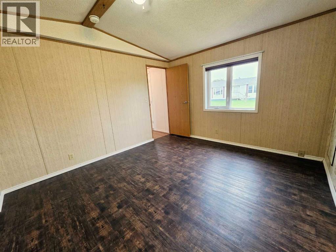
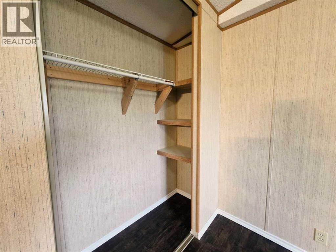
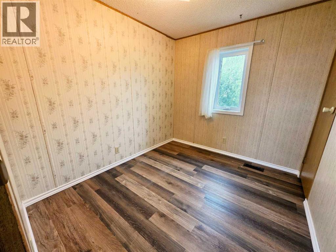
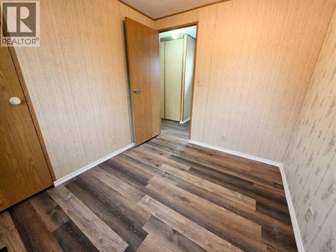
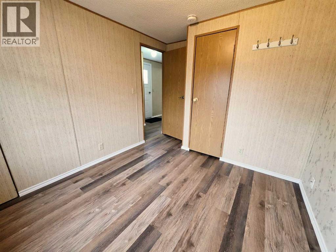
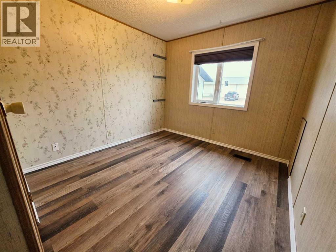
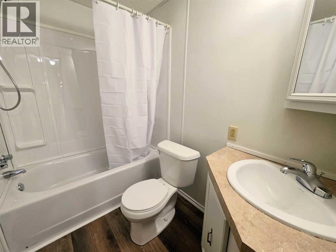
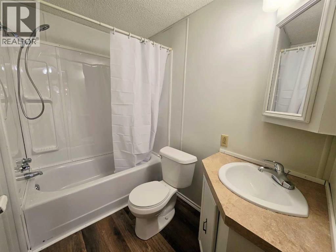
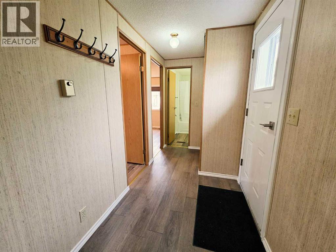
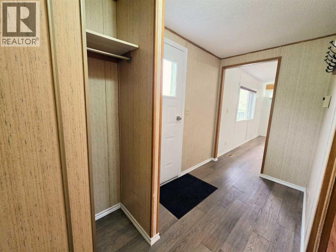
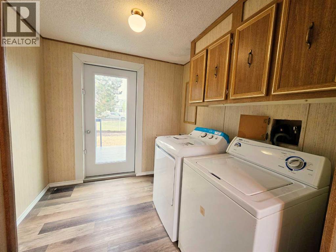
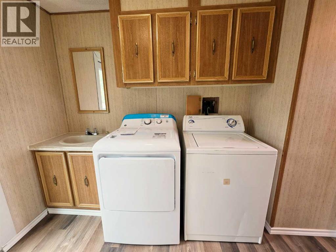
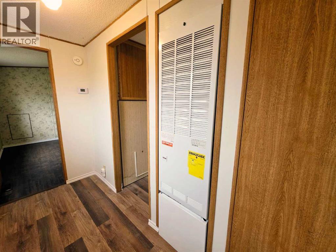
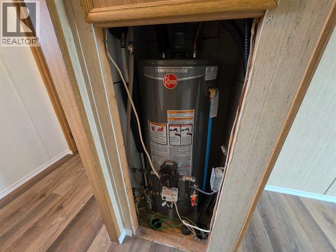
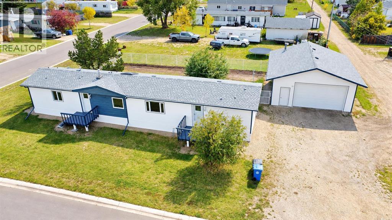
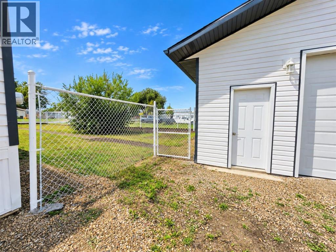
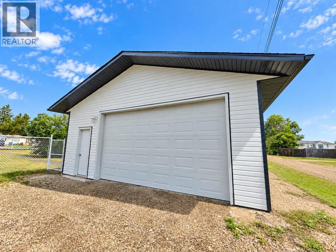
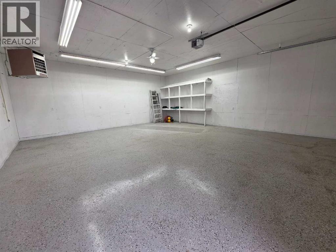
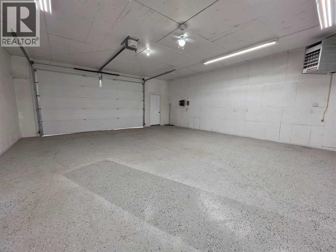
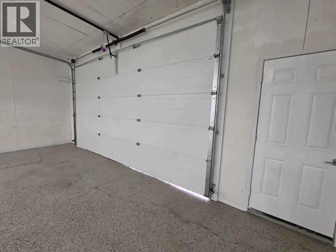
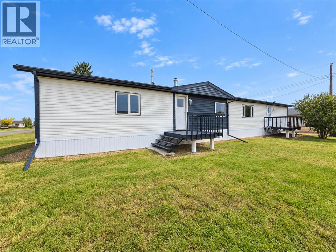
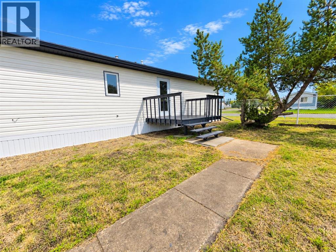
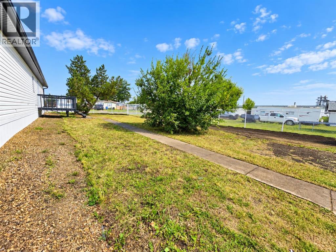
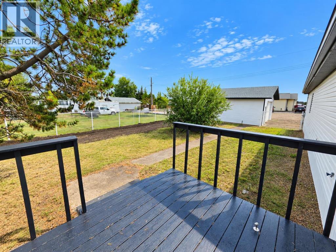
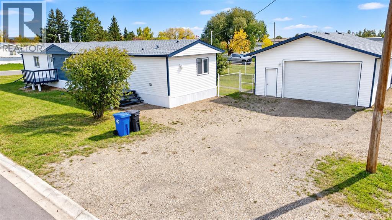
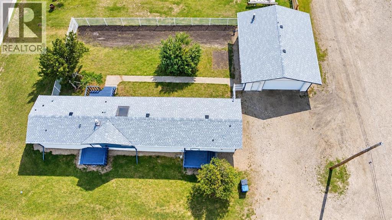
WOW! This extensively updated 3-bedroom, 2-bathroom modular home is sure to impress! If you're looking for a property where the major work has already been done, this one deserves your attention. With extensive upgrades inside and out, you can buy with confidence knowing so much of the costly and time-consuming work has already been completed. The home has seen a major exterior transformation with all new siding, shingles and skirting, along with new eaves, updated windows, a new fence and fresh landscaping. Inside, the bright and functional layout is filled with natural light from the abundance of windows and skylight, while fresh paint, flooring and new baseboards give the home a clean, modern feel. The primary bedroom features a private ensuite, while three separate entrances, including a convenient boot and laundry room, add exceptional functionality to everyday living. The extensive updates continue behind the scenes with a newer hot water tank, completely rebuilt furnace, upgraded electrical and gas, cleaned ducts, heat-traced water lines and a new tub surround, giving you added peace of mind that the hard work has already been taken care of. And the updates don't stop at the house! A standout feature of this property is the impressive 26' x 30' heated garage, offering plenty of room for vehicles, storage, hobbies or projects. The garage has also received extensive updates, including new siding, shingles and eaves, along with a new garage door, lighting, fan, fresh paint and stack. With major exterior upgrades, extensive mechanical updates and a beautifully refreshed interior, this move-in-ready property offers the opportunity to simply unpack, settle in and enjoy! (id:67591)
| Room | Level | Dimensions |
|---|---|---|
| Primary Bedroom | Main level | 12.25 Ft x 11.08 Ft |
| Bedroom | Main level | 7.67 Ft x 9.00 Ft |
| Bedroom | Main level | 9.33 Ft x 9.00 Ft |
| Laundry room | Main level | 7.58 Ft x 9.00 Ft |
| 4pc Bathroom | Main level | .00 Ft x .00 Ft |
| 3pc Bathroom | Main level | .00 Ft x .00 Ft |
Listed by Amanda Lowe, eXp Realty
Listing brokerage: eXp Realty
MLS® # A2344263 · Listed September 10, 2026 · Data from CREA’s DDF®, updated Nov 6, 2026 11:07 am (Alberta time)
Ben Zhang, RE/MAX Grande Prairie, is not the listing agent for this property. He can show it to you and represent you as your agent.
 For Sale44 photos
 For Sale50 photos
 For Sale20 photos
REALTOR®, REALTORS®, and the REALTOR® logo are certification marks that are owned by REALTOR® Canada Inc. and licensed exclusively to The Canadian Real Estate Association (CREA). These certification marks identify real estate professionals who are members of CREA and who must abide by CREA’s By-Laws, Rules, and the REALTOR® Code. The MLS® trademark and the MLS® logo are owned by CREA and identify the quality of services provided by real estate professionals who are members of CREA.
The information contained on this site is based in whole or in part on information that is provided by members of The Canadian Real Estate Association (CREA), who are responsible for its accuracy. REALTOR.ca Canada Inc. reproduces and distributes this information as a service for its members and neither CREA nor REALTOR.ca Canada Inc. assumes responsibility for its accuracy.
This website is operated by Ben Zhang, a REALTOR® with RE/MAX Grande Prairie (10114-100 St., Grande Prairie, AB), who is a member of The Canadian Real Estate Association.
The listing content on this website is protected by copyright and other laws, and is intended solely for the private, non-commercial use by individuals. Any other reproduction, distribution or use of the content, in whole or in part, is specifically forbidden. The prohibited uses include commercial use, “screen scraping”, “database scraping”, and any other activity intended to collect, store, reorganize or manipulate data on the pages produced by or displayed on this website. By using this site you agree to these terms.