

 For Sale37 photos
$639,900
9533 114 Avenue
Clairmont, AB
6 bd4 ba1,294 sq ftMulti-familyBuilt 2025
Clairmont, AB T8X 0W7 · MLS® # A2343566
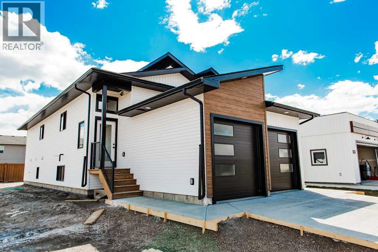
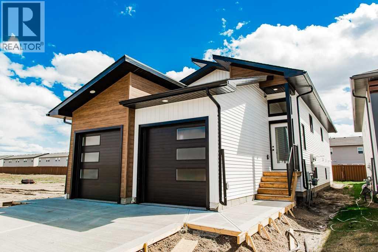
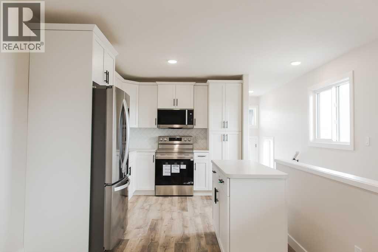
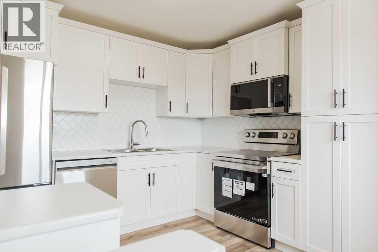
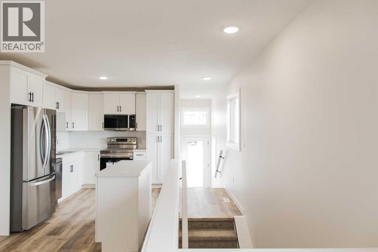
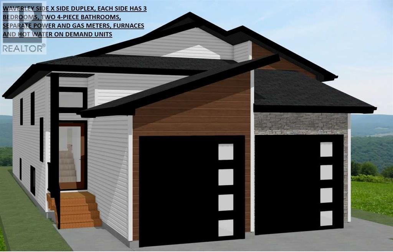
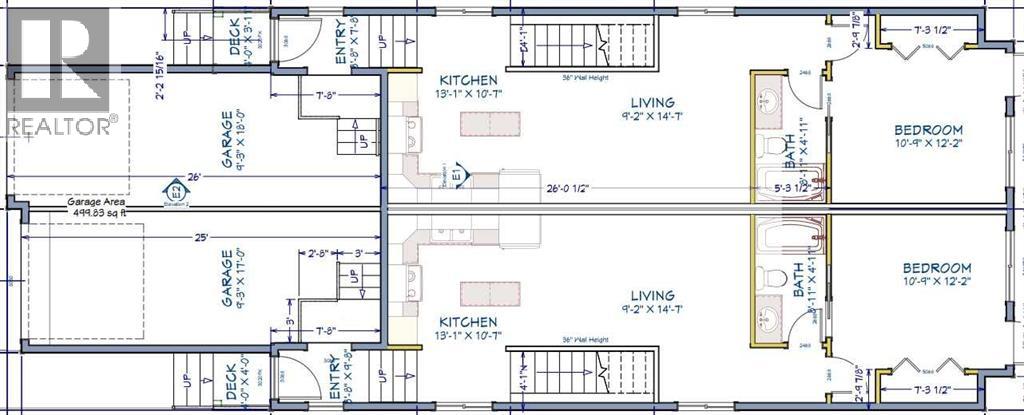
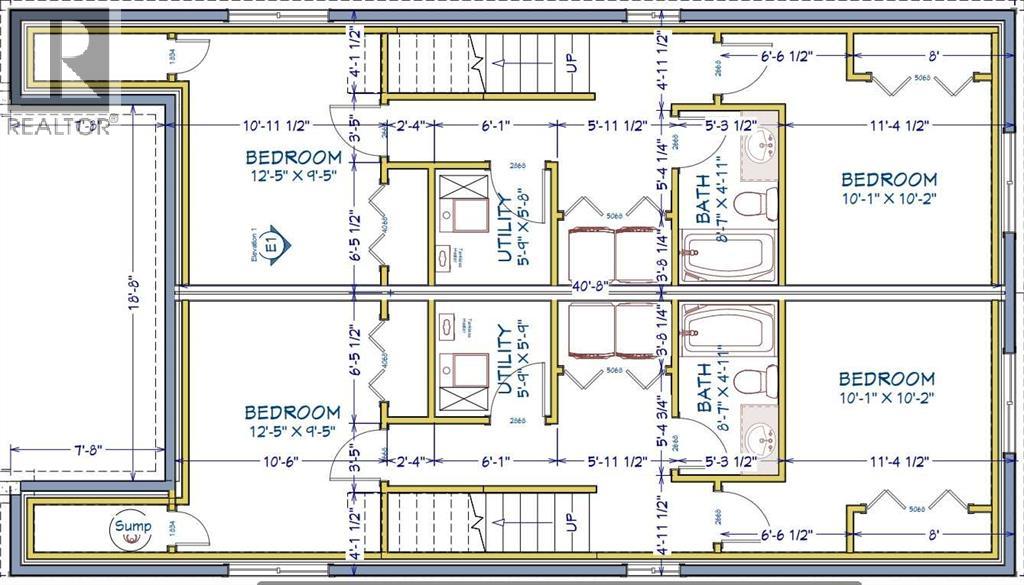
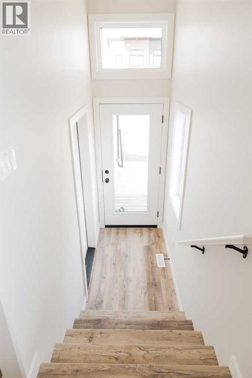
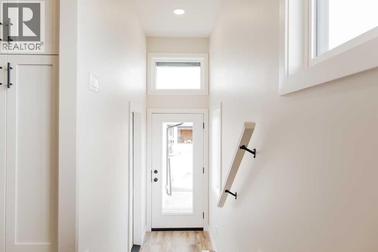
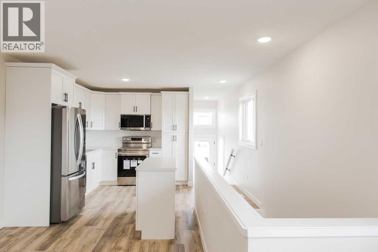
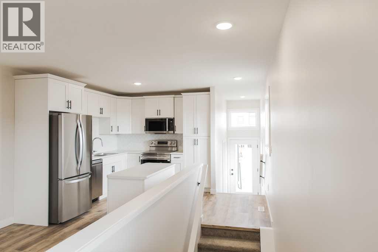
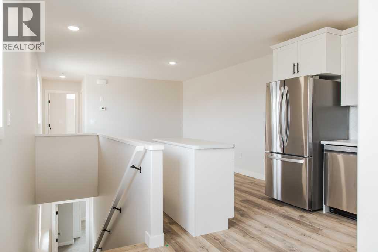
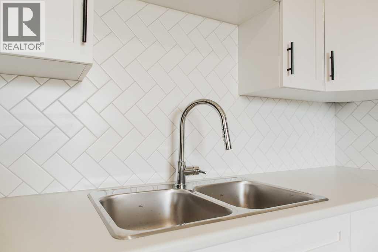
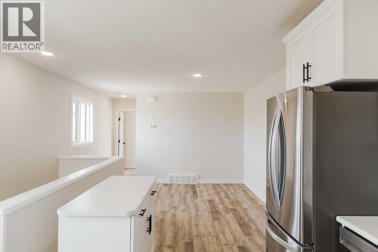
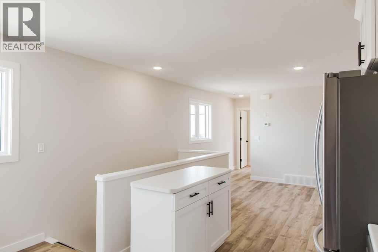
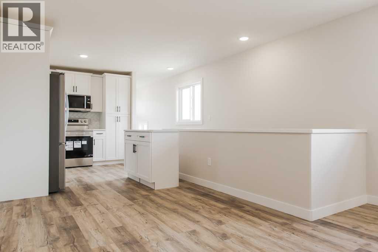
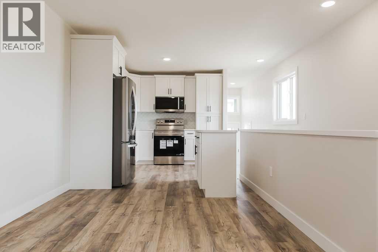
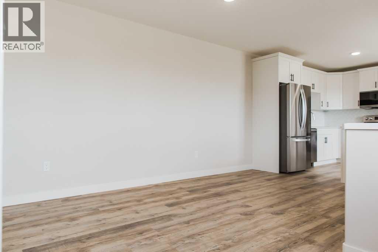
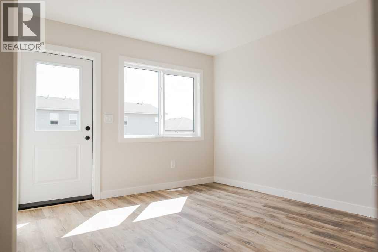
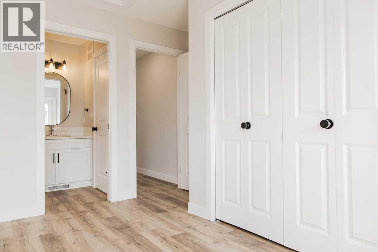
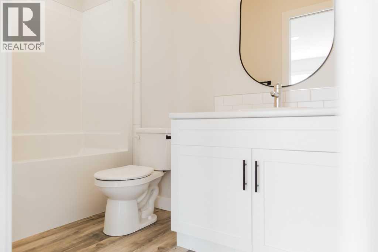
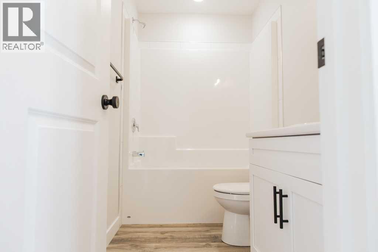
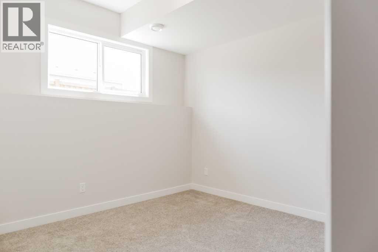
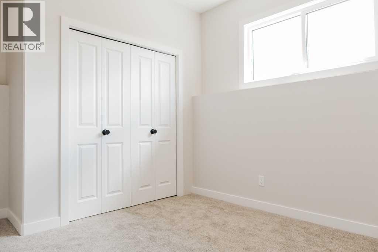
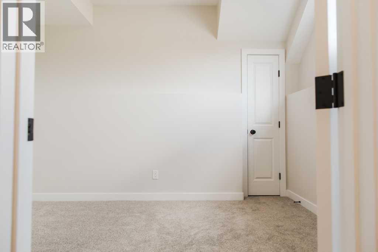
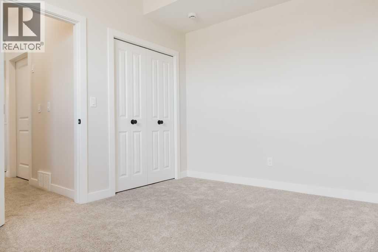
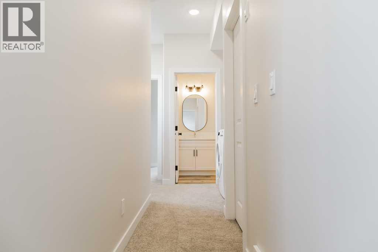
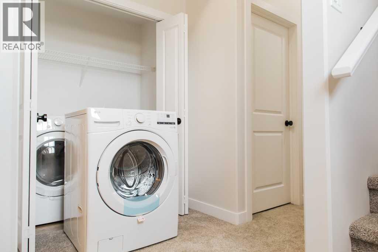
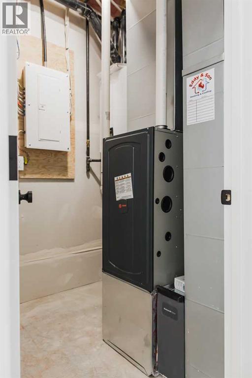
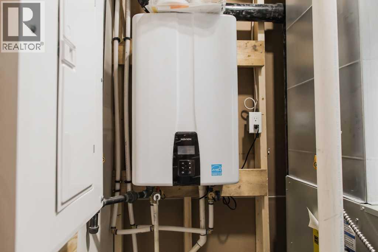
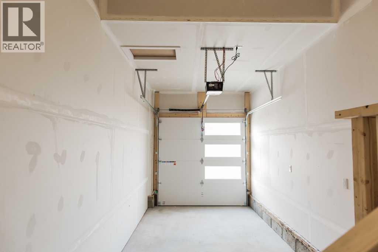
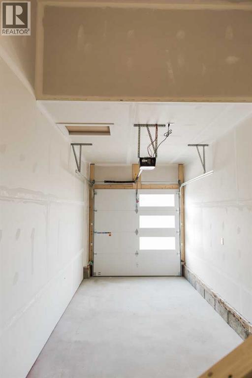
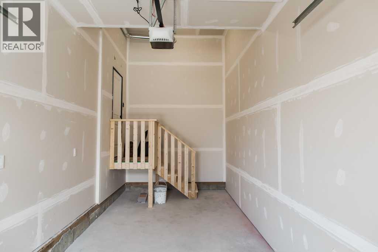
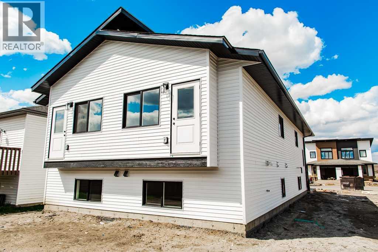
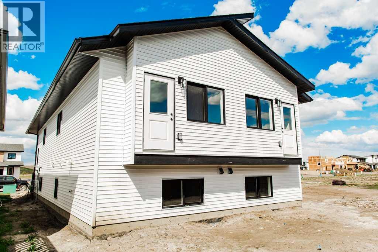
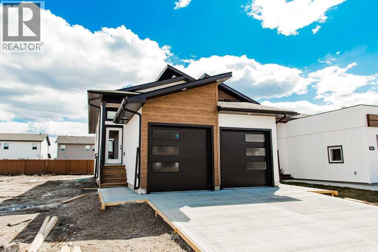
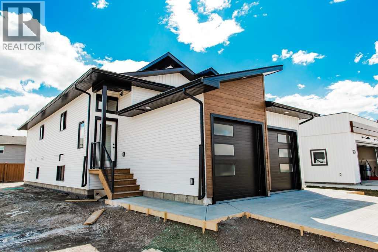
(PRE-SALE, MORE AVAILABLE $$$$$+)The New Waverley Side-by-Side Duplex by Derksen Builders offers a rare investment opportunity to own a fully independent duplex on one title, with each side featuring 3 bedrooms, two 4-piece bathrooms, a garage, and separate power and gas meters, furnaces, and hot water on demand systems. Designed as a turnkey income property, each unit will be outfitted with a set of basic stainless steel kitchen appliances, range hood fans and washer and dryer. Built with energy efficiency in mind, the construction includes IKO lifetime fiberglass shingles, high-efficiency furnaces, LED lighting, argon-filled double-pane windows, and more. Interior finishes feature vinyl plank flooring on the main level common areas and bathrooms and carpet on the way down stairs and in all bedrooms, laminate counters, soft-close cabinets, real wood dovetail-jointed drawers, and adjustable shelving. The main floor layout includes the kitchen, dining and living areas, one bedroom, and a full bathroom, while the fully finished basement offers two additional bedrooms, a second full bathroom, laundry room, and storage. Backed by a 1-2-5-10 New Home Warranty—covering 1-year builder, 2-year systems, 5-year building envelope, and 10-year structural—this build is scheduled for completion in mid-December 2025. Located in Clairmont, just 5 minutes north of Grande Prairie, this community offers low county taxes (48% less than the city), a K–8 school, walking trails, parks, and quick access to the Clairmont Industrial Park, home to hundreds of oil, gas, and industry service companies, making it an ideal location for both investors and residents alike. If you want to purchase more inquire and take the 3D tour !(Pictures are samples from previous and do not represent exact build and option specs) (id:67591)
| Room | Level | Dimensions |
|---|---|---|
| Primary Bedroom | Main level | 9.83 Ft x 9.08 Ft |
| Primary Bedroom | Main level | 9.83 Ft x 9.08 Ft |
| 4pc Bathroom | Main level | 4.92 Ft x 9.08 Ft |
| 4pc Bathroom | Main level | 4.92 Ft x 9.08 Ft |
| Bedroom | Basement | 9.42 Ft x 12.42 Ft |
| Bedroom | Basement | 9.42 Ft x 12.42 Ft |
| Bedroom | Basement | 10.17 Ft x 10.08 Ft |
| Bedroom | Basement | 10.17 Ft x 10.08 Ft |
| 4pc Bathroom | Basement | 4.92 Ft x 8.58 Ft |
| 4pc Bathroom | Basement | 4.92 Ft x 8.58 Ft |
Listed by Daniel Cram, Sutton Group Grande Prairie Professionals
Listing brokerage: Sutton Group Grande Prairie Professionals
MLS® # A2343566 · Listed September 14, 2026 · Data from CREA’s DDF®, updated Nov 6, 2026 11:07 am (Alberta time)
Ben Zhang, RE/MAX Grande Prairie, is not the listing agent for this property. He can show it to you and represent you as your agent.
 For Sale37 photos
 For Sale50 photos
 For Sale38 photos
REALTOR®, REALTORS®, and the REALTOR® logo are certification marks that are owned by REALTOR® Canada Inc. and licensed exclusively to The Canadian Real Estate Association (CREA). These certification marks identify real estate professionals who are members of CREA and who must abide by CREA’s By-Laws, Rules, and the REALTOR® Code. The MLS® trademark and the MLS® logo are owned by CREA and identify the quality of services provided by real estate professionals who are members of CREA.
The information contained on this site is based in whole or in part on information that is provided by members of The Canadian Real Estate Association (CREA), who are responsible for its accuracy. REALTOR.ca Canada Inc. reproduces and distributes this information as a service for its members and neither CREA nor REALTOR.ca Canada Inc. assumes responsibility for its accuracy.
This website is operated by Ben Zhang, a REALTOR® with RE/MAX Grande Prairie (10114-100 St., Grande Prairie, AB), who is a member of The Canadian Real Estate Association.
The listing content on this website is protected by copyright and other laws, and is intended solely for the private, non-commercial use by individuals. Any other reproduction, distribution or use of the content, in whole or in part, is specifically forbidden. The prohibited uses include commercial use, “screen scraping”, “database scraping”, and any other activity intended to collect, store, reorganize or manipulate data on the pages produced by or displayed on this website. By using this site you agree to these terms.