

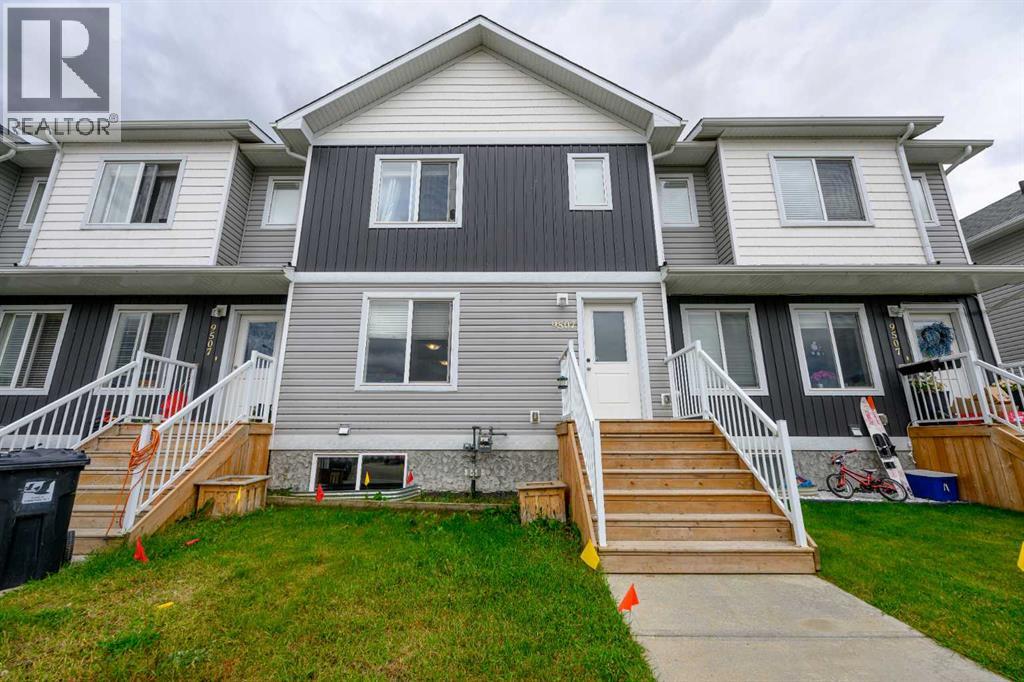
 For Sale19 photos
$299,900
9507B 112 Avenue
Clairmont, AB
3 bd2 ba1,260 sq ftRow / TownhouseBuilt 2018
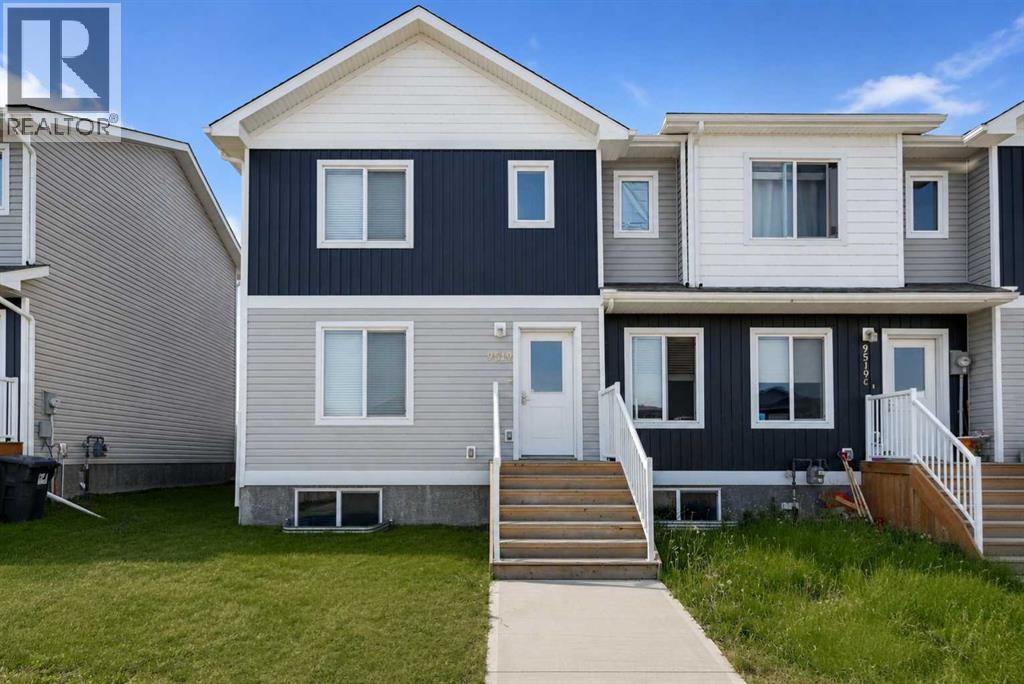
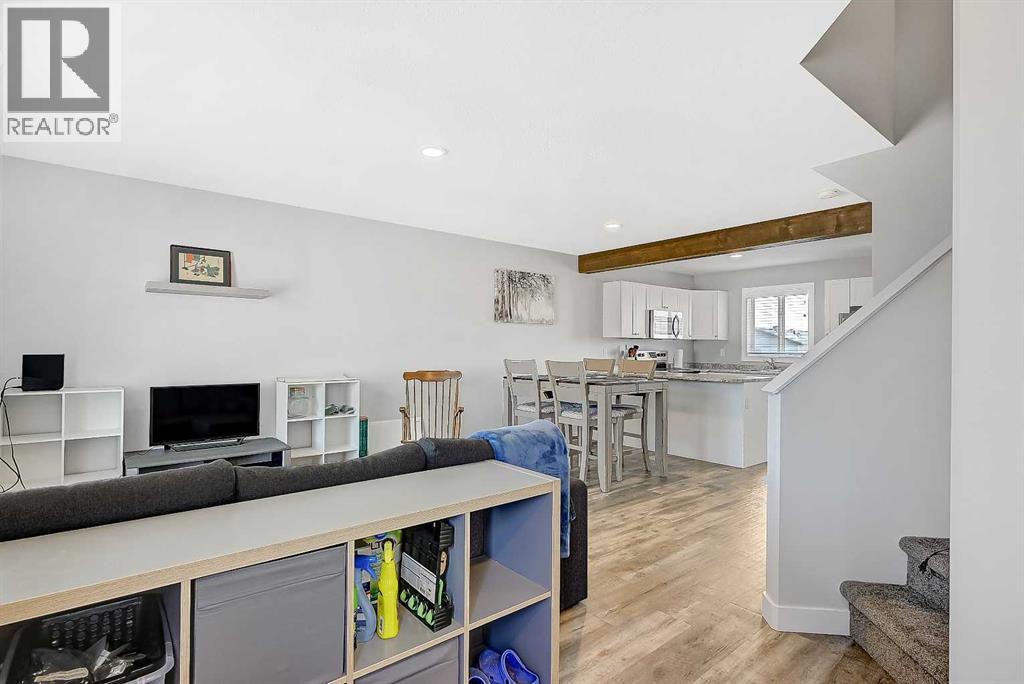
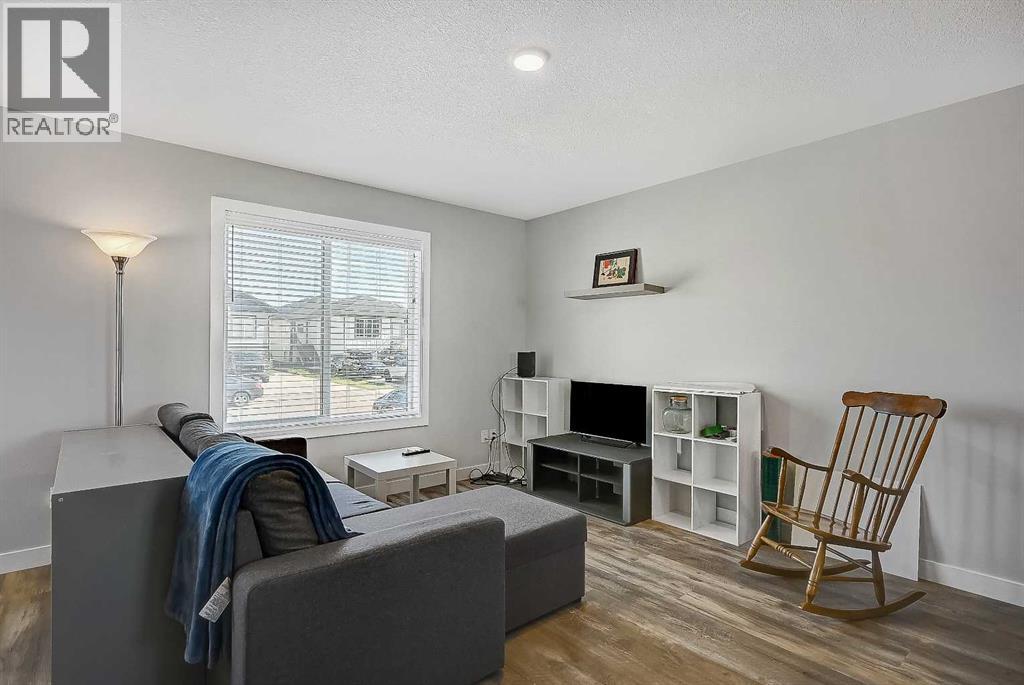
Clairmont, AB T8X 5C8 · MLS® # A2324422
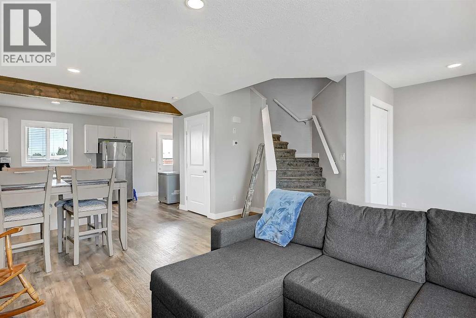
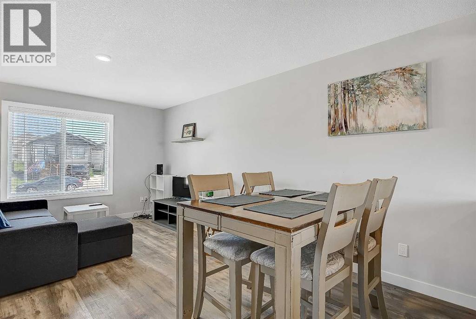
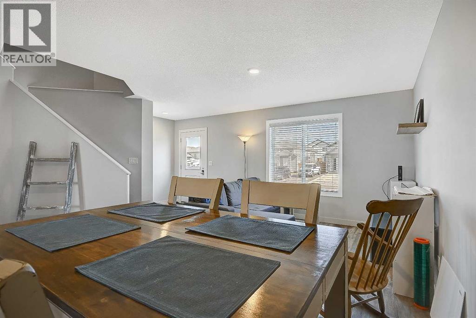
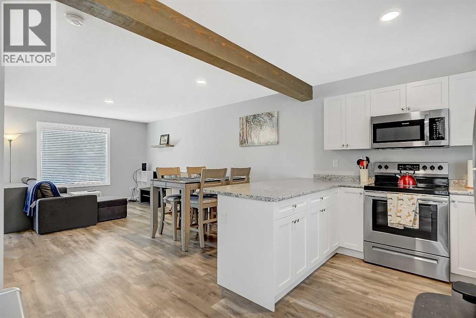
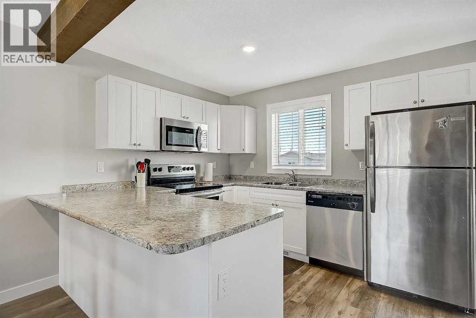
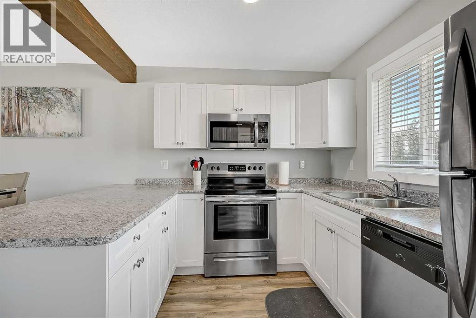
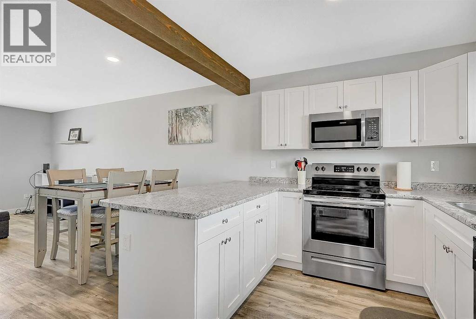
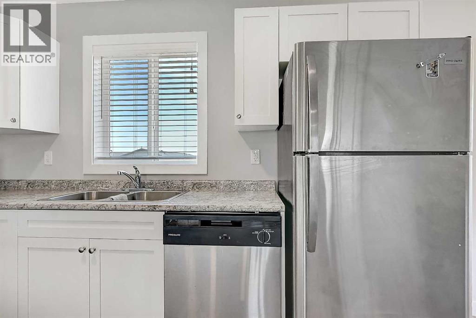
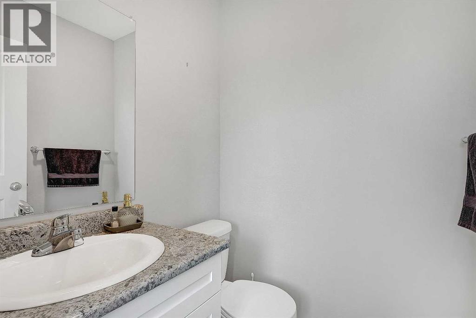
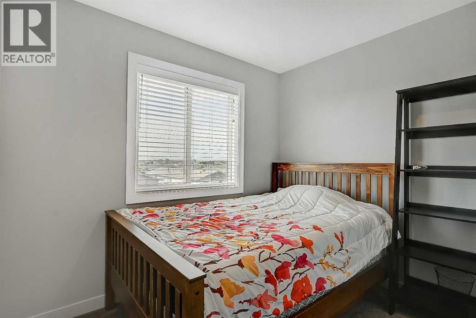
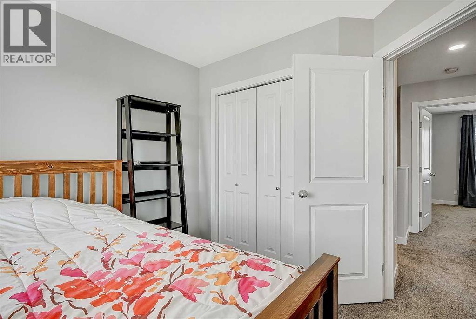
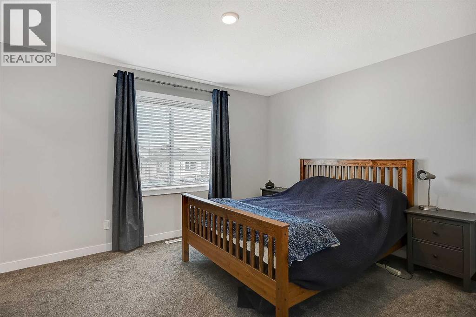
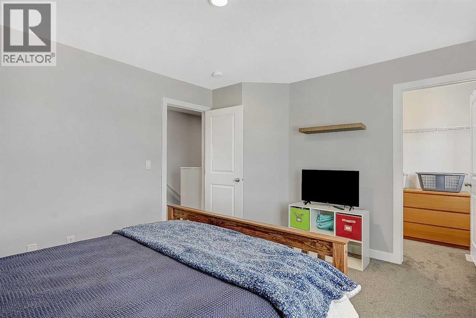
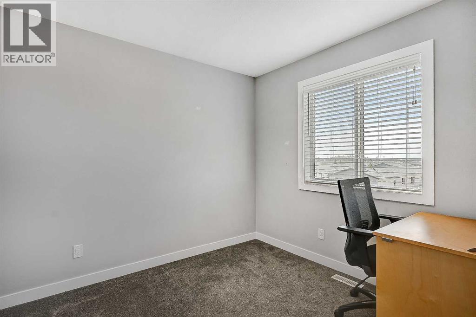
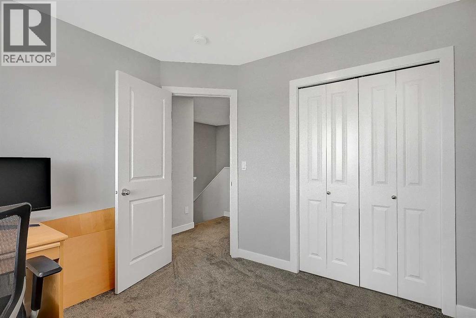
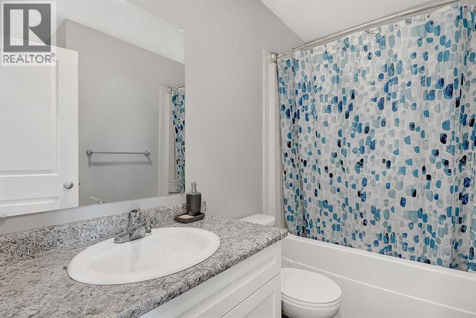
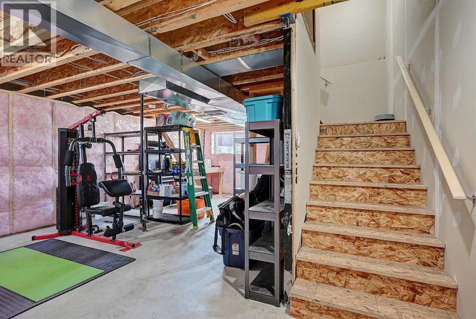
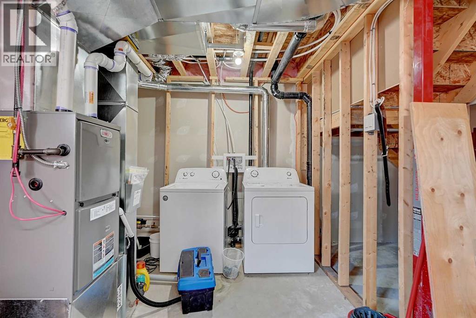
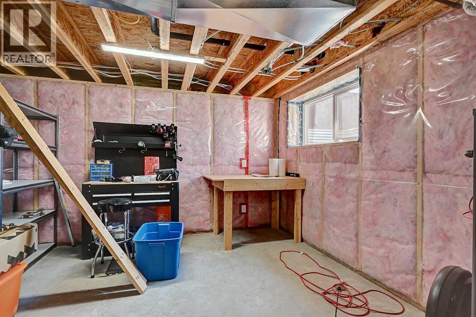
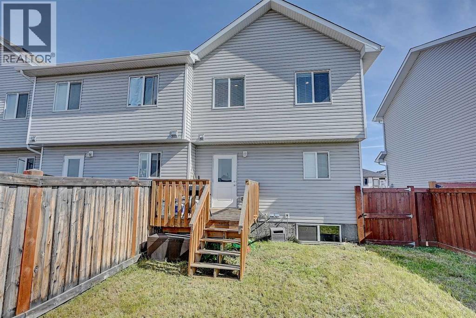
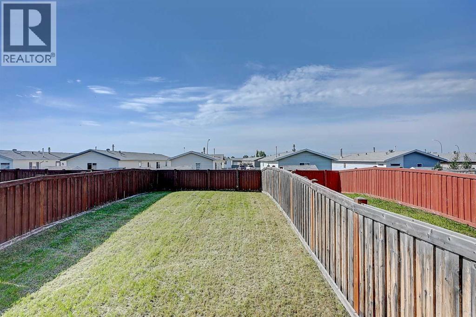
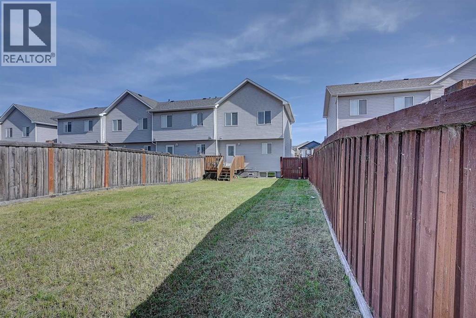
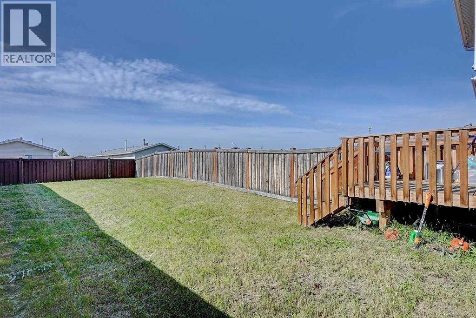
Welcome to this LIKE NEW condition 3 bedroom, 1.5 bathroom end unit home complete with 2 concrete parking pads and a larger, more private lot.The main floor features a bright, open concept layout with durable vinyl plank flooring throughout. The kitchen is finished with soft close solid wood cabinetry, ample counter space, and a convenient eating bar. A 2-piece powder room completes the main level.Step outside to enjoy the south facing, fully fenced and landscaped backyard, offering added privacy thanks to the desirable end unit location.Upstairs, you’ll find three spacious bedrooms and a full 4-piece bathroom. The primary bedroom measures 13’8” x 11'’4”, providing plenty of room for a king-sized bed, and includes a walk-in closet.The unfinished basement offers excellent potential for future development, with space for two additional bedrooms, a full bathroom, and a family room. Other amazing features entail hot water on demand, 50-year shingles, and the transfer of the remaining Alberta New Home Warranty to you! Outside, you’ll appreciate the larger yard, convenient side yard access, and two concrete parking stalls. Located in the welcoming community of Clairmont, you’ll be just minutes from the K–8 school, parks, walking trails, skate park, and the Clairmont Industrial Park, making this an excellent opportunity for first-time buyers, families, or investors looking to build their short or long term rental portfolio. (id:67591)
| Room | Level | Dimensions |
|---|---|---|
| 2pc Bathroom | Main level | 5.00 Ft x 5.00 Ft |
| 4pc Bathroom | Second level | 8.00 Ft x 5.00 Ft |
| Primary Bedroom | Second level | 13.67 Ft x 11.33 Ft |
| Bedroom | Second level | 9.50 Ft x 9.33 Ft |
| Bedroom | Second level | 9.00 Ft x 8.50 Ft |
Listed by Sukhu Babrah and Yuri Smith, Grassroots Realty Group Ltd.
Listing brokerage: Grassroots Realty Group Ltd.
MLS® # A2324422 · Listed June 29, 2026 · Data from CREA’s DDF®, updated Nov 6, 2026 11:07 am (Alberta time)
Ben Zhang, RE/MAX Grande Prairie, is not the listing agent for this property. He can show it to you and represent you as your agent.
 For Sale19 photos
 For Sale34 photos
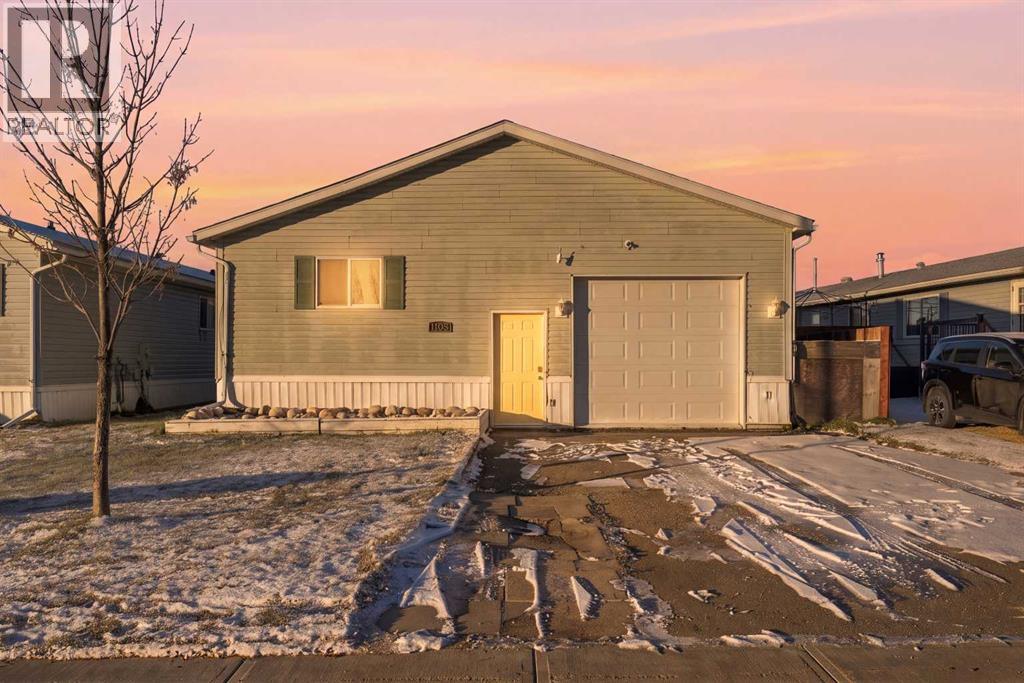 For Sale17 photos
REALTOR®, REALTORS®, and the REALTOR® logo are certification marks that are owned by REALTOR® Canada Inc. and licensed exclusively to The Canadian Real Estate Association (CREA). These certification marks identify real estate professionals who are members of CREA and who must abide by CREA’s By-Laws, Rules, and the REALTOR® Code. The MLS® trademark and the MLS® logo are owned by CREA and identify the quality of services provided by real estate professionals who are members of CREA.
The information contained on this site is based in whole or in part on information that is provided by members of The Canadian Real Estate Association (CREA), who are responsible for its accuracy. REALTOR.ca Canada Inc. reproduces and distributes this information as a service for its members and neither CREA nor REALTOR.ca Canada Inc. assumes responsibility for its accuracy.
This website is operated by Ben Zhang, a REALTOR® with RE/MAX Grande Prairie (10114-100 St., Grande Prairie, AB), who is a member of The Canadian Real Estate Association.
The listing content on this website is protected by copyright and other laws, and is intended solely for the private, non-commercial use by individuals. Any other reproduction, distribution or use of the content, in whole or in part, is specifically forbidden. The prohibited uses include commercial use, “screen scraping”, “database scraping”, and any other activity intended to collect, store, reorganize or manipulate data on the pages produced by or displayed on this website. By using this site you agree to these terms.