

71355 Range Road 261
Ridgevalley, AB T0H 0Y0 · MLS® # A2303826
- 3Beds
- 3Baths
- 2,594Sq ft
- 3.71 acresLot
- 2007Built
About this home
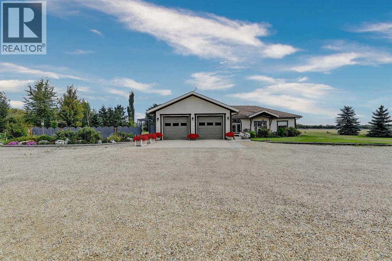
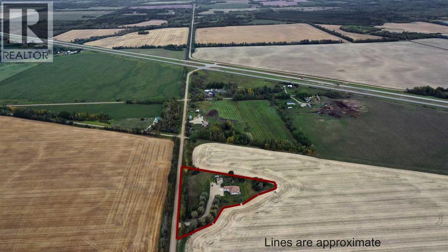
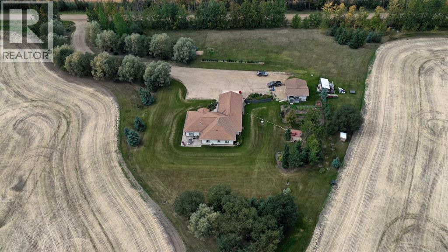
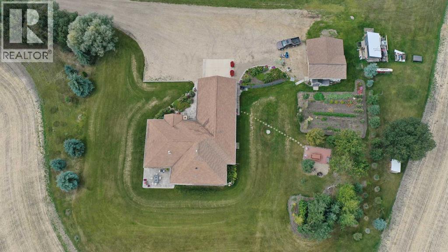
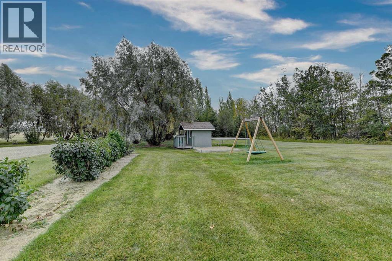
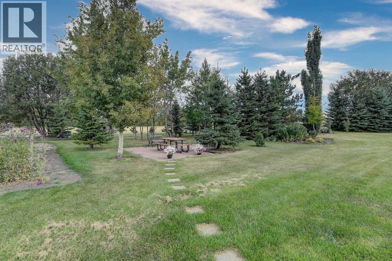
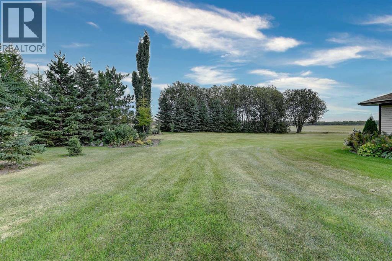
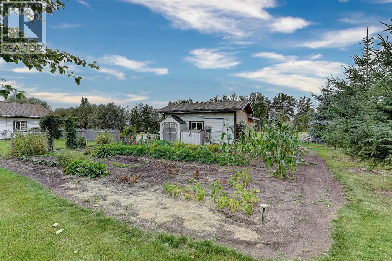
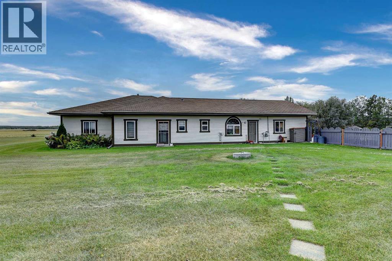
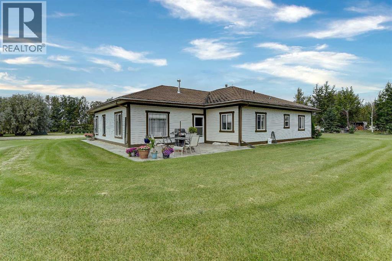
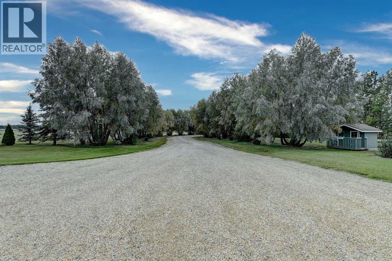
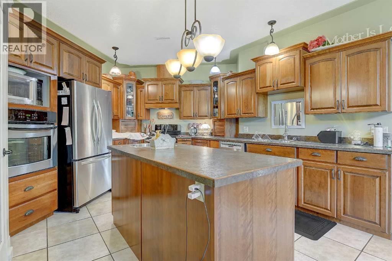
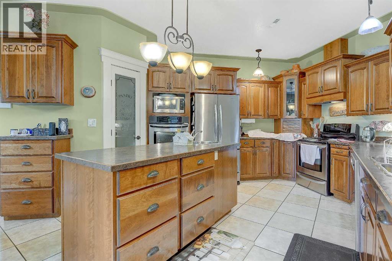
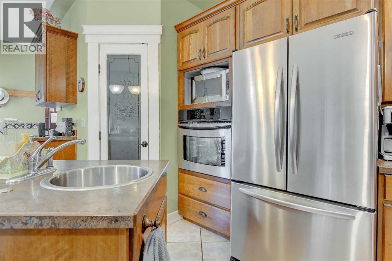
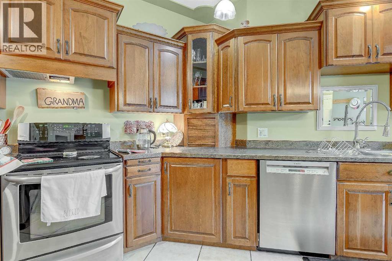
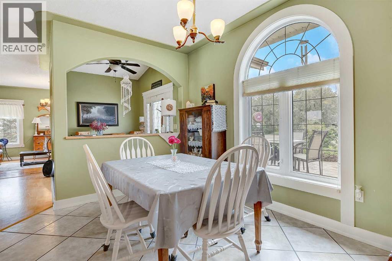
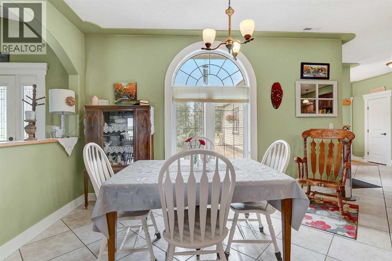
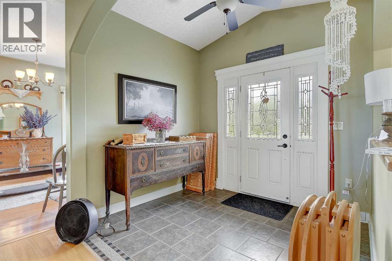
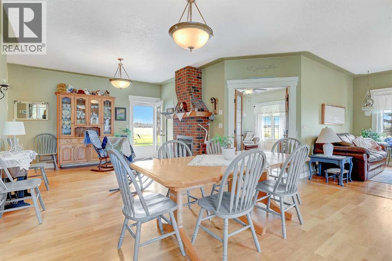
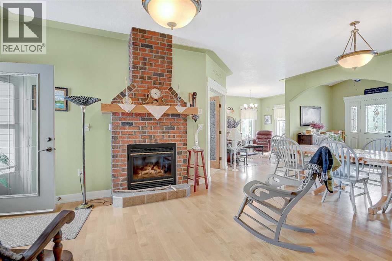
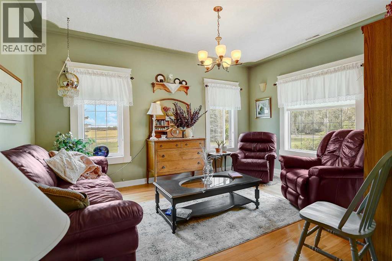
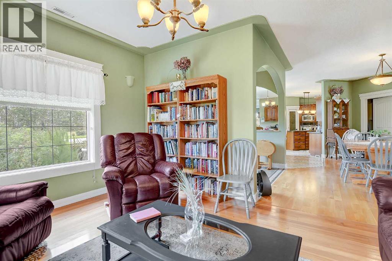
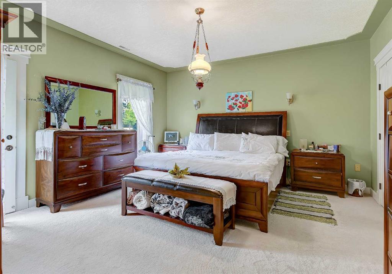
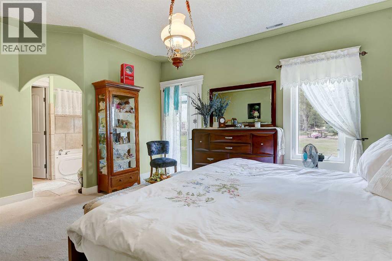
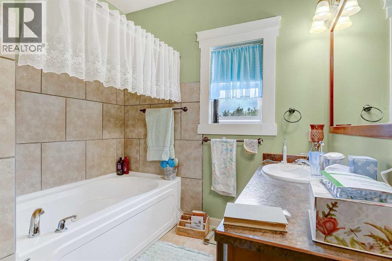
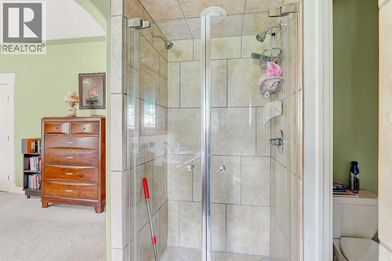
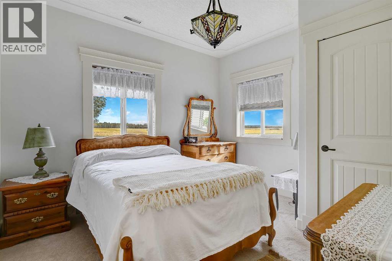
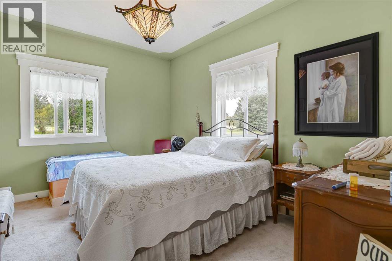
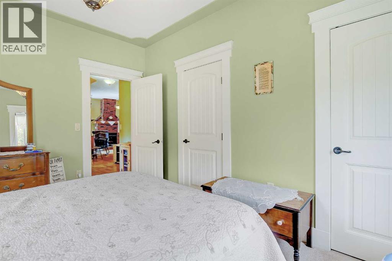
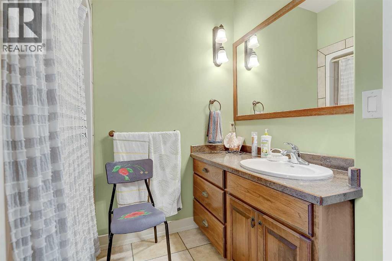
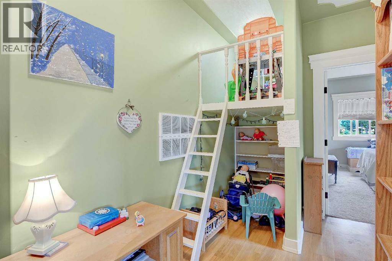
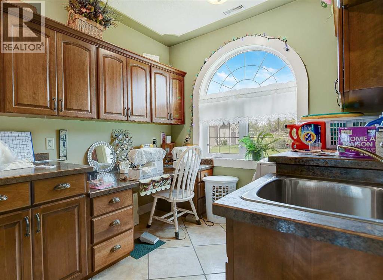
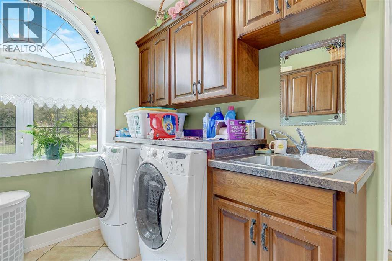
Check out this one of a kind bungalow located on an impeccably landscaped 3.71 acres near Crooked Creek / Ridgevalley. This home was custom built by the current owner and is situated on a reinforced poured concrete slab-on-grade foundation with an attached 2-car garage. Some of the features of the home include 9-foot ceilings, gas fireplace in the living room, a spacious primary bedroom with and 4-piece ensuite and jetted tub. The efficient and functional kitchen layout includes a built-in second oven and an abundance of custom cherry wood cabinetry. Flooring is mostly ceramic tile, hardwood and laminate and the home has both in-floor and forced-air heating. Beyond the home, the site has incredible landscaping with a treed front portion of the lot to provide privacy, stamped concrete walk-way and rear patio, garden area, underground irrigation for the lawn, allen-block enclosed garden beds, poured concrete front parking pad off the garage. The driveway and parking area are solid and underlaid with geotextile fabric. Out-buildings include a 24 x 30 workshop and a 8.5 x 20 shed on skids with a barn door entry. This pristine property shows pride of ownership at every turn. It's an easy 40 minute commute to the city with the sun at your back both morning and evening. (id:67591)
Property details
Building
- Property type
- House
- Category
- Single Family
- Style
- Bungalow
- Storeys
- 1
- Ownership
- Freehold
- Year built
- 2007
- Zoning
- A-1
Interior
- Bedrooms
- 3 (3 above grade, 0 below)
- Bathrooms
- 3
- Living area
- 2,594 sq ft
- Basement
- None
- Flooring
- Hardwood, Laminate, Carpeted, Ceramic Tile
- Fireplaces
- 1
- Appliances
- Washer, Refrigerator, Dishwasher, Stove, Dryer, Microwave, Oven - Built-In, Water Heater - Gas
- Heating
- Forced air, In Floor Heating, Natural gas, Other, Hot Water
- Cooling
- None
Lot & exterior
- Lot size
- 3.71 acres
- Lot dimensions
- 3.71
- Lot features
- See remarks, No Animal Home, No Smoking Home, Gas BBQ Hookup
- Fencing
- Not fenced
- Exterior
- Wood siding, Vinyl siding
- Construction
- Wood frame
- Foundation
- Poured Concrete, Slab
- Parking
- Attached Garage
Costs & services
- Price
- $699,900
- Annual property taxes
- $2,308 (2024)
- MLS® number
- A2303826
Rooms (12)
| Room | Level | Dimensions |
|---|---|---|
| Living room | Main level | 20.00 Ft x 130.50 Ft |
| Dining room | Main level | 11.00 Ft x 8.50 Ft |
| Kitchen | Main level | 15.00 Ft x 15.00 Ft |
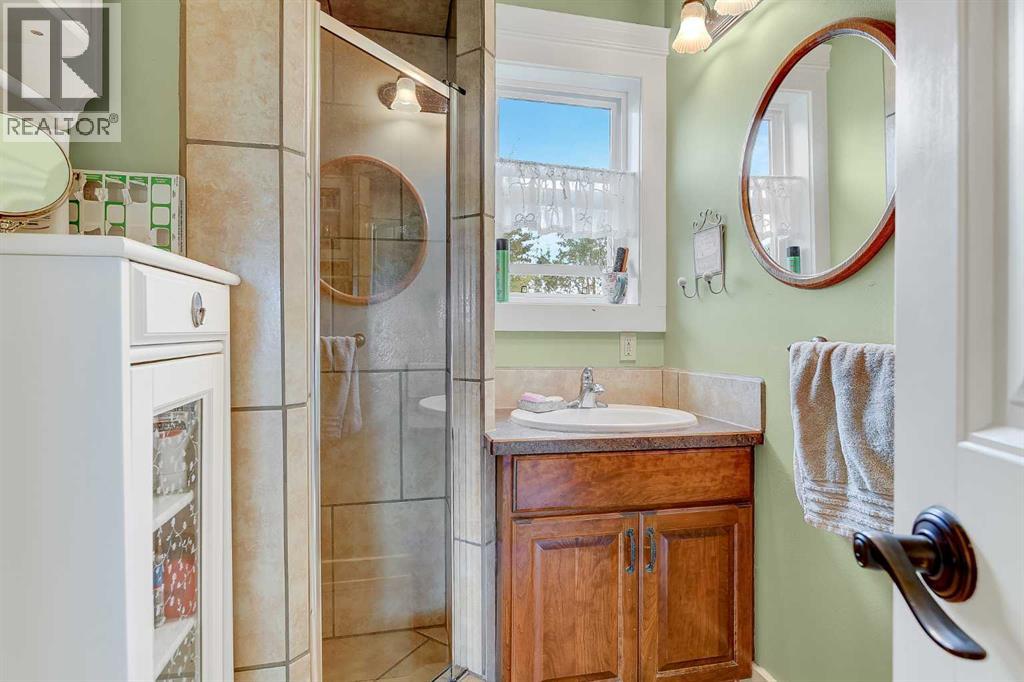
| 4pc Bathroom | Main level | 10.00 Ft x 8.00 Ft |
| Primary Bedroom | Main level | 20.25 Ft x 14.75 Ft |
| Bedroom | Main level | 13.50 Ft x 10.75 Ft |
| Bedroom | Main level | 11.50 Ft x 11.00 Ft |
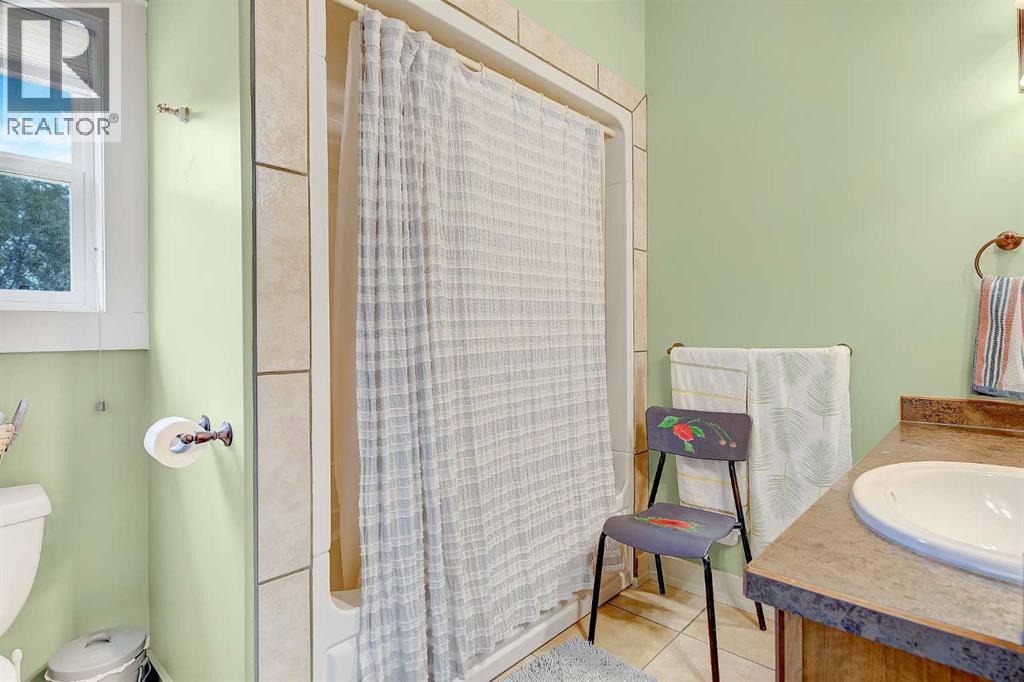
| 3pc Bathroom | Main level | 9.00 Ft x 6.67 Ft |
| 3pc Bathroom | Main level | 9.00 Ft x 7.00 Ft |
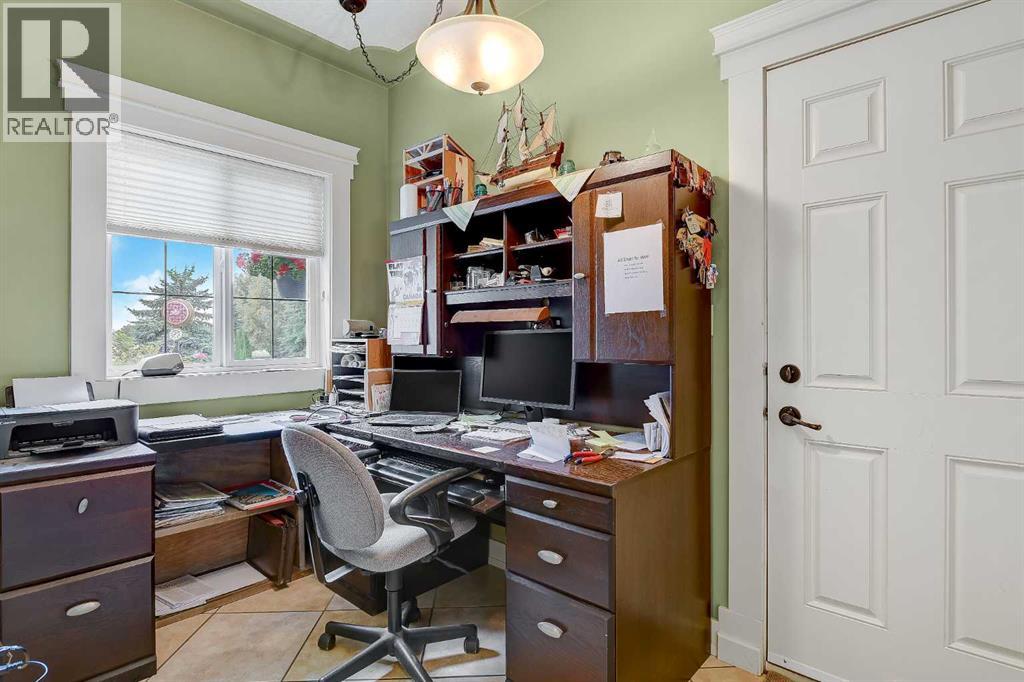
| Office | Main level | 7.00 Ft x 5.00 Ft |
| Bonus Room | Main level | 15.50 Ft x 13.50 Ft |
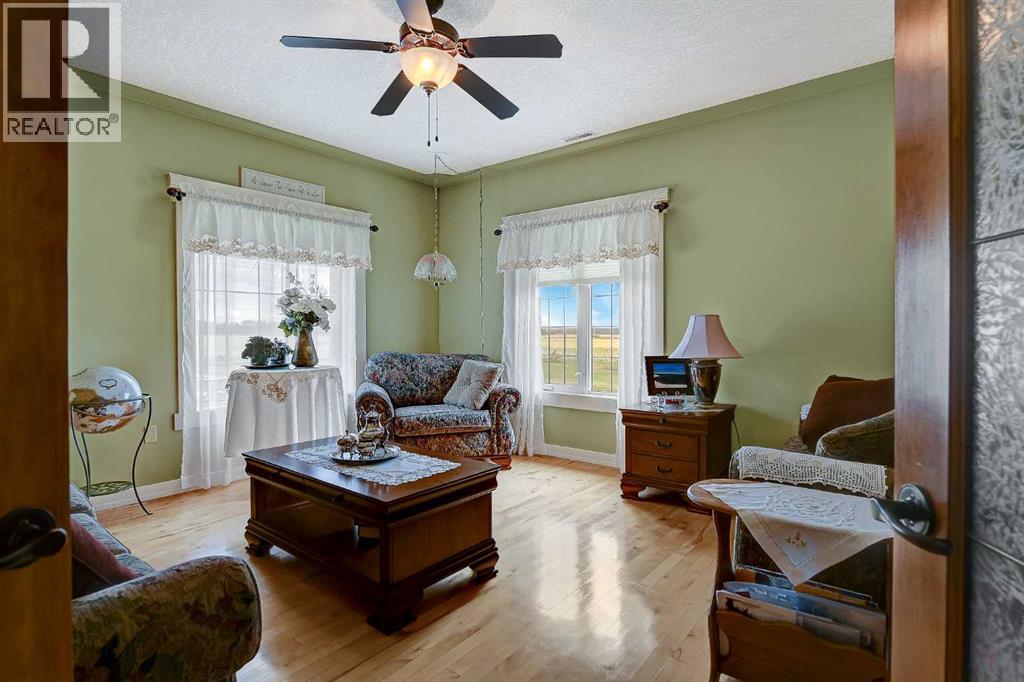
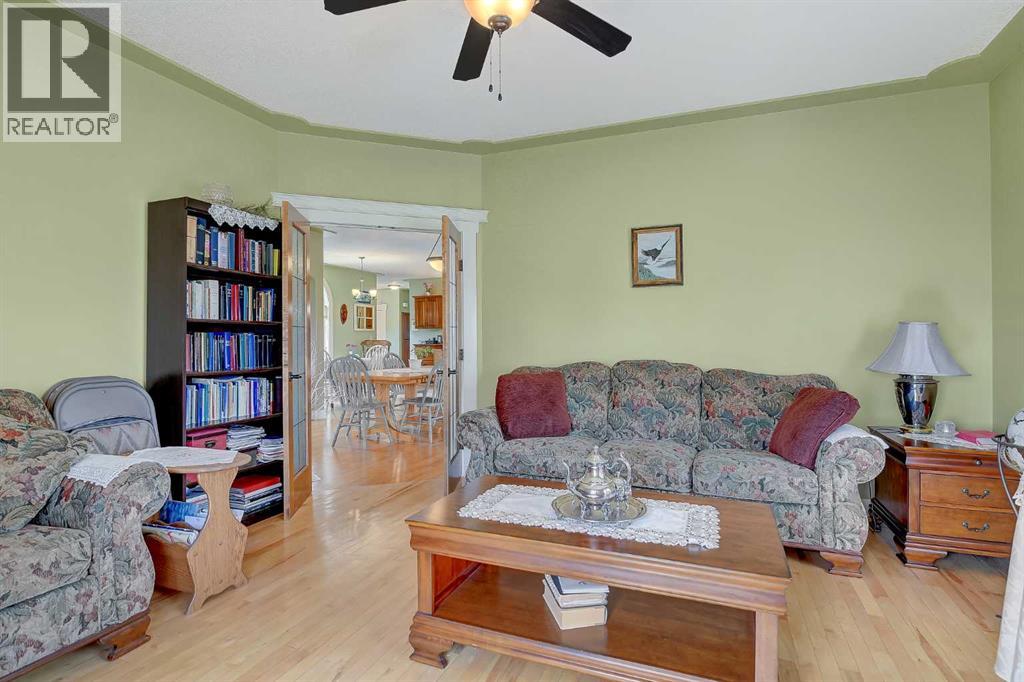
| Den | Main level | 15.17 Ft x 11.33 Ft |
Location
Listed by Vern Moore, Century 21 Grande Prairie Realty Inc.
Listing brokerage: Century 21 Grande Prairie Realty Inc.
MLS® # A2303826 · Listed April 21, 2026 · Data from CREA’s DDF®, updated Nov 6, 2026 11:07 am (Alberta time)
Ben Zhang, RE/MAX Grande Prairie, is not the listing agent for this property. He can show it to you and represent you as your agent.

REALTOR®, REALTORS®, and the REALTOR® logo are certification marks that are owned by REALTOR® Canada Inc. and licensed exclusively to The Canadian Real Estate Association (CREA). These certification marks identify real estate professionals who are members of CREA and who must abide by CREA’s By-Laws, Rules, and the REALTOR® Code. The MLS® trademark and the MLS® logo are owned by CREA and identify the quality of services provided by real estate professionals who are members of CREA.
The information contained on this site is based in whole or in part on information that is provided by members of The Canadian Real Estate Association (CREA), who are responsible for its accuracy. REALTOR.ca Canada Inc. reproduces and distributes this information as a service for its members and neither CREA nor REALTOR.ca Canada Inc. assumes responsibility for its accuracy.
This website is operated by Ben Zhang, a REALTOR® with RE/MAX Grande Prairie (10114-100 St., Grande Prairie, AB), who is a member of The Canadian Real Estate Association.
The listing content on this website is protected by copyright and other laws, and is intended solely for the private, non-commercial use by individuals. Any other reproduction, distribution or use of the content, in whole or in part, is specifically forbidden. The prohibited uses include commercial use, “screen scraping”, “database scraping”, and any other activity intended to collect, store, reorganize or manipulate data on the pages produced by or displayed on this website. By using this site you agree to these terms.